
- Client
U Store It - Location
Liffey Valley - Value
€20,600,000
Our Project
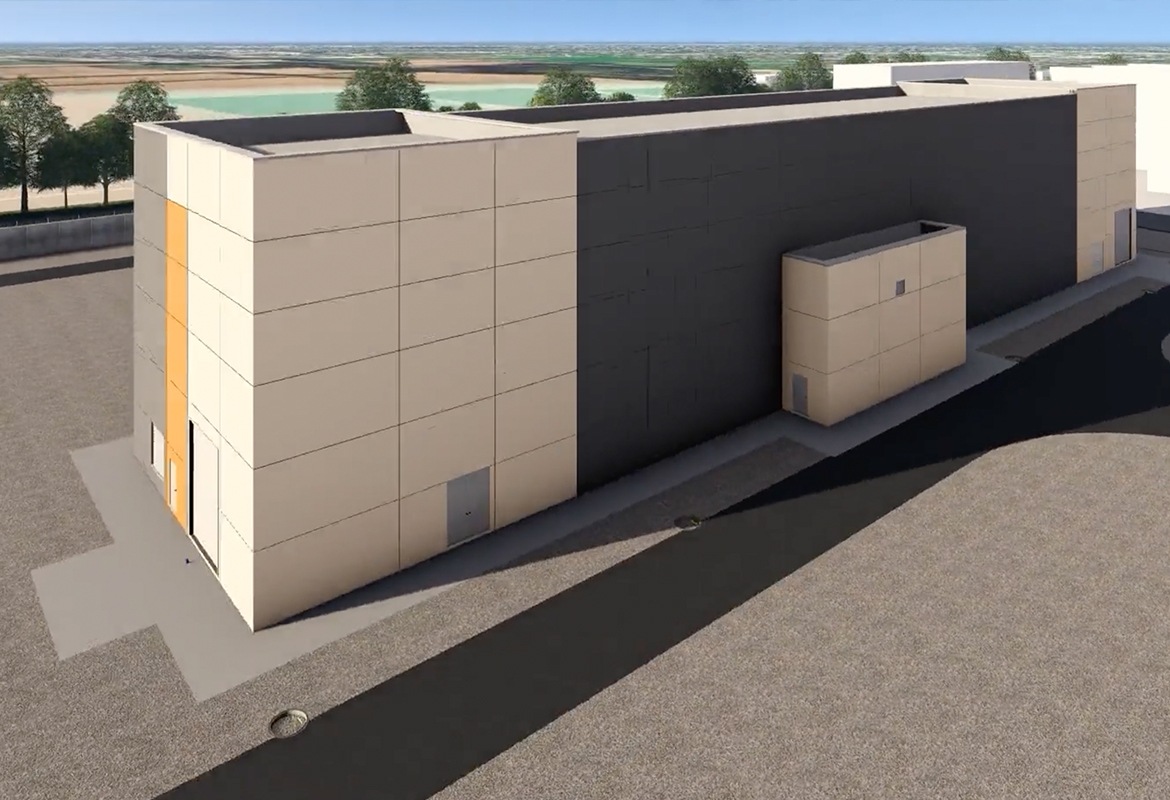
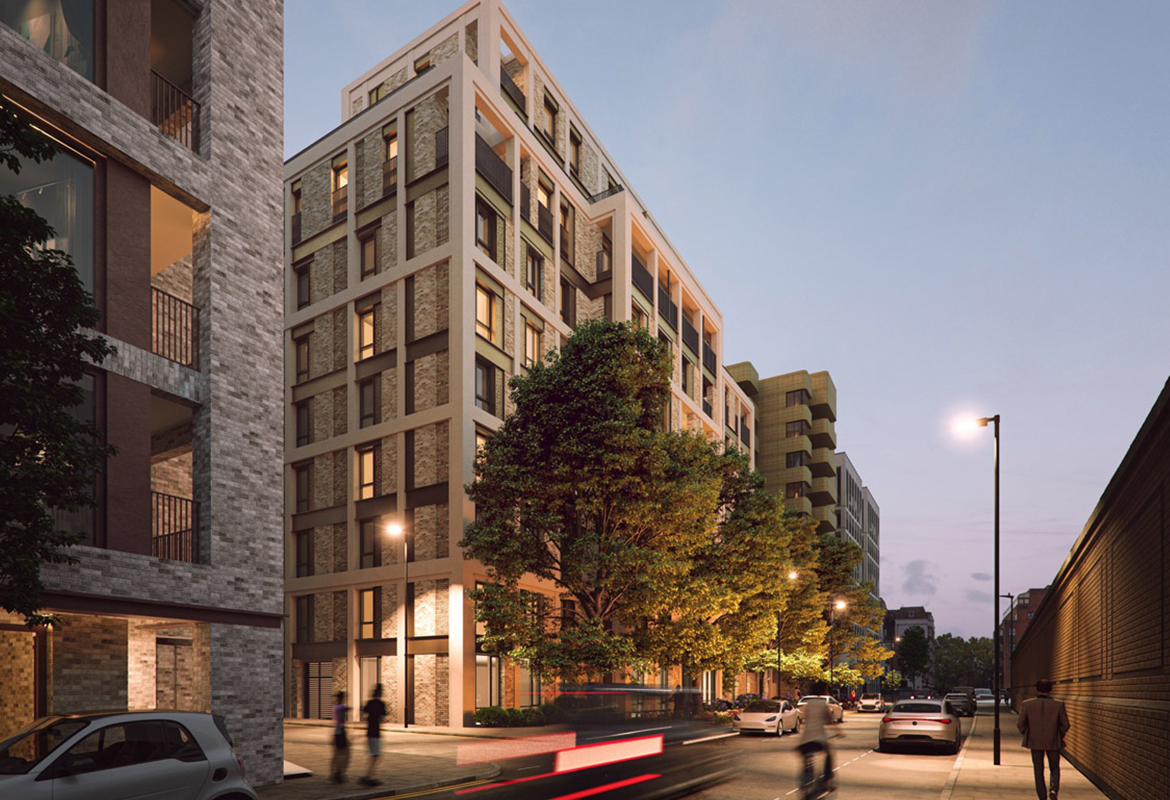
Elliott Group delivered the construction of a purpose built self storage facility designed to accommodate a diverse range of storage and commercial needs. The development comprises multiple levels of secure self storage units, complemented by high quality customer amenities and support spaces.
The basement level provides self storage units, open car parking, and a dedicated classic car storage area. At ground floor level, the scheme includes a reception and office area, a 124.5 m² café, and additional storage facilities. The first floor features 112 m² of office space alongside further self storage areas, while upper floors (levels 3–5) continue to house premium storage units. The building rises to 21.9 metres and incorporates external parking, landscaping, and customer access zones. The project was delivered as a Level 2 BIM scheme, ensuring precision, coordination, and efficiency throughout design and construction.
Key Features
• Custom built multi storey self storage facility
• Basement car parking and classic car storage area
• 124.5 m² café and customer reception at ground floor
• 112 m² of office space at first floor level
• Self storage units on upper levels (3rd–5th floors)
• External parking and landscaped surroundings
• Delivered as a Level 2 BIM project
-
Duration
69 weeks -
Client
U Store It -
Architect
Carew Kelly Architects
Project Gallery


Get in touch
At Elliott Group, we are proud of our exceptional team of professionals who are available to talk to you in person or who can answer any question you might have.