- Client
Runnymede Hotel - Location
Runnymede - Value
€10,300,000
Our Project
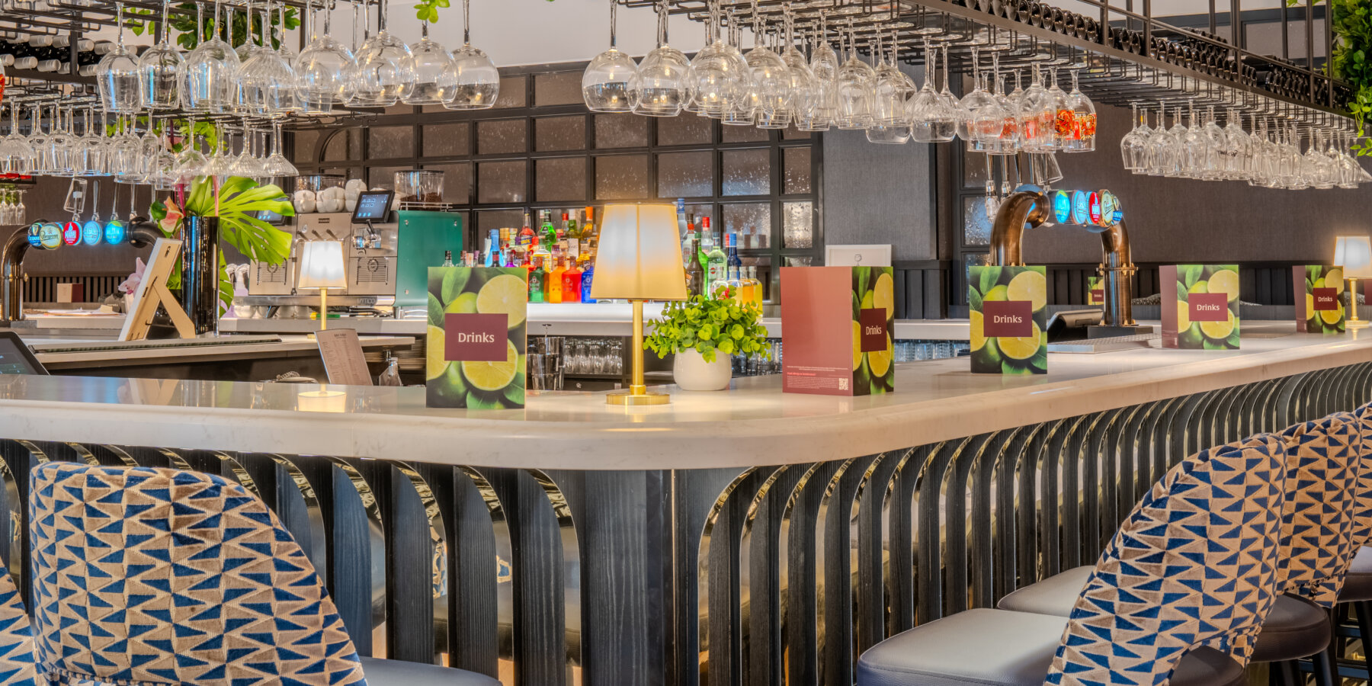
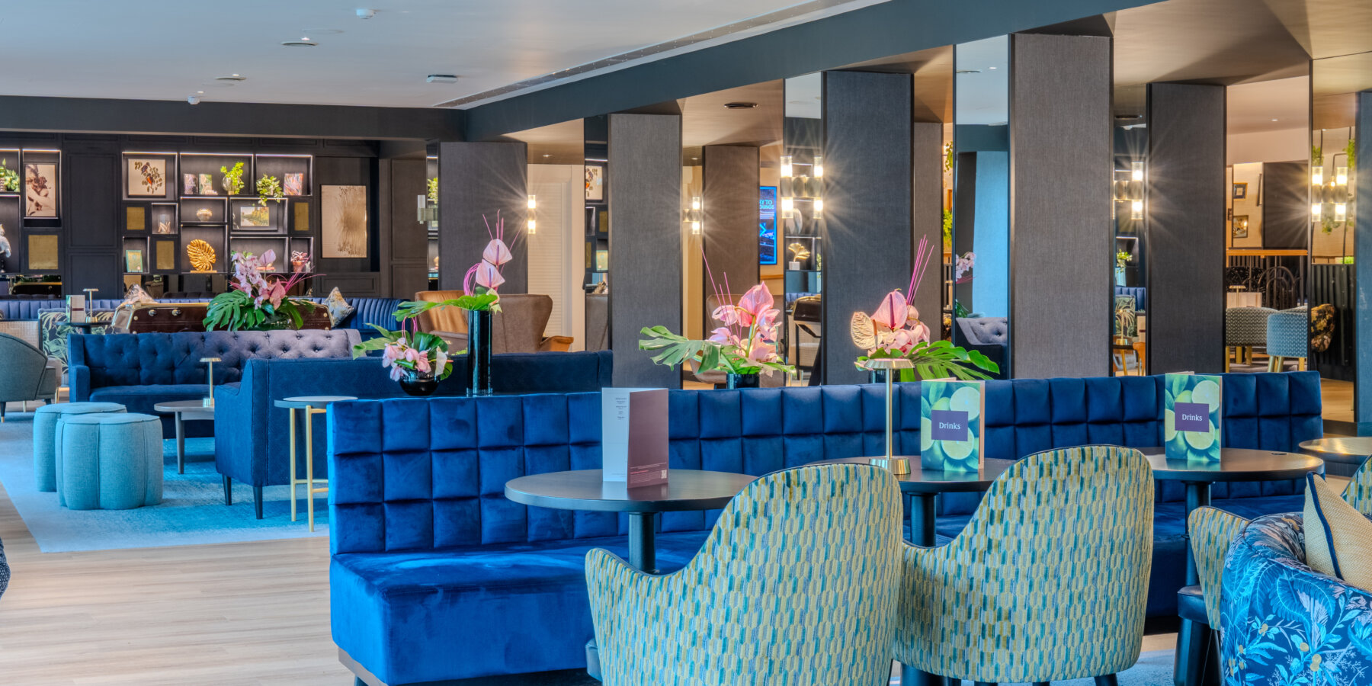
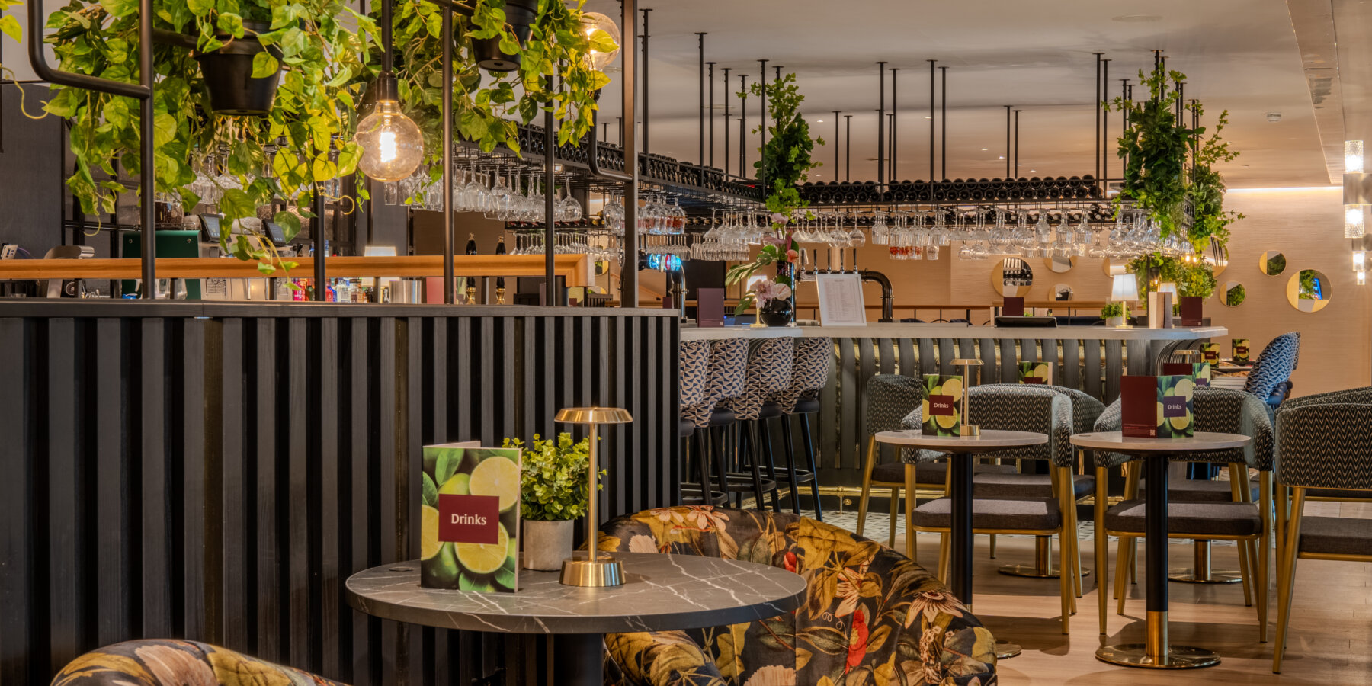
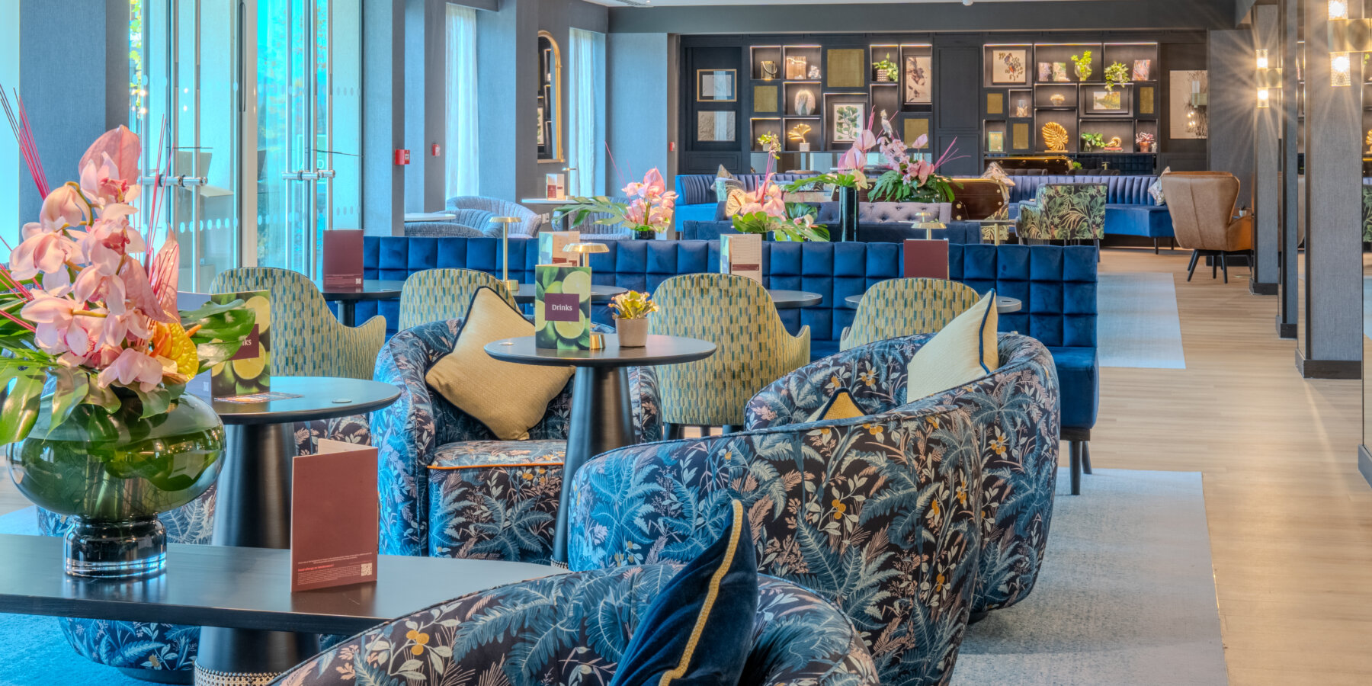
This project involves an extension to the existing Runnymede on Thames Hotel and Spa for the Bourne Leisure Group. The design and build works comprise a new 22 bedroom accommodation block and a new auditorium building, both directly connected to the existing hotel. Each extension is constructed using a structural steel frame with SFS and rainscreen cladding.
Given the hotel’s riverside location, the ground floor is elevated 1.5m – 2.0m above existing ground level on concrete columns to mitigate flood risk from the River Thames. The works include a full Cat B fit out across both new areas, all completed while the hotel remained fully operational. The project also delivers a new car park, an archery marquee area, and extensive soft and hard landscaping enhancements.
Key Features
• 22 bedroom extension block
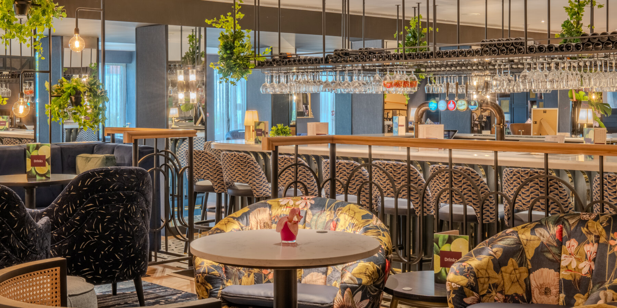
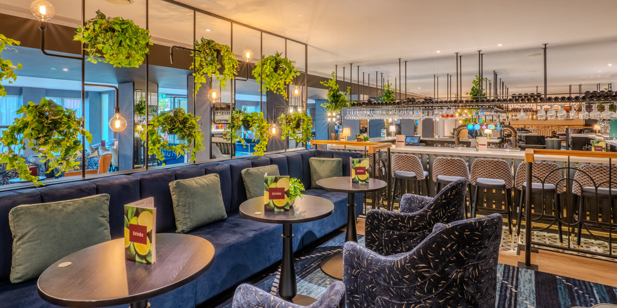
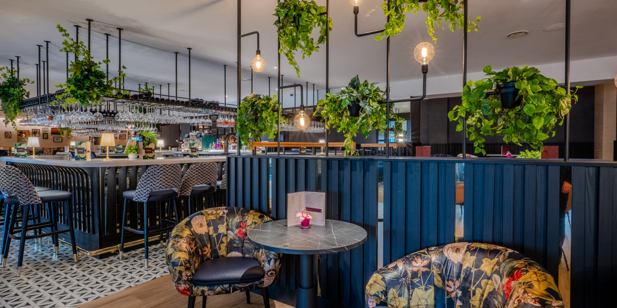
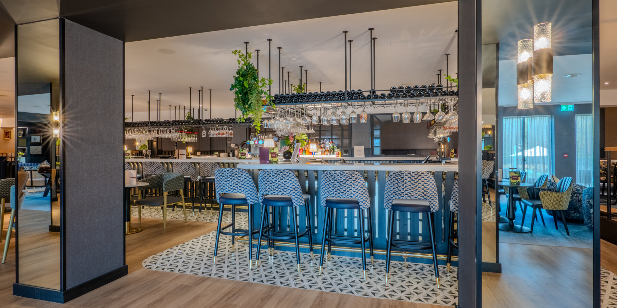
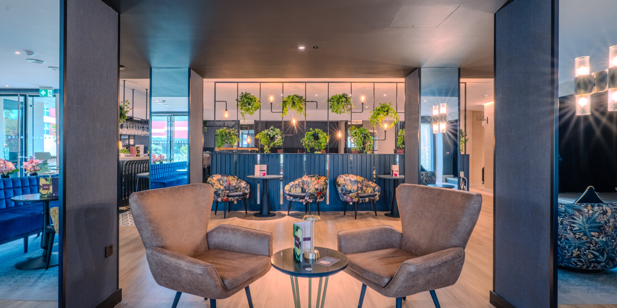
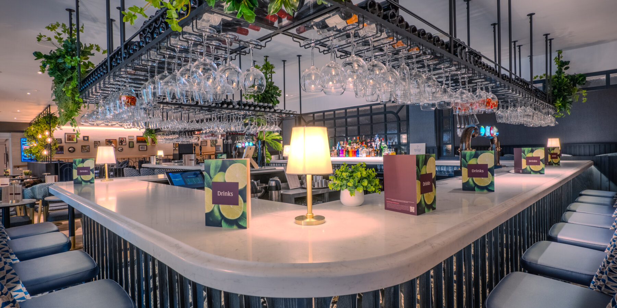
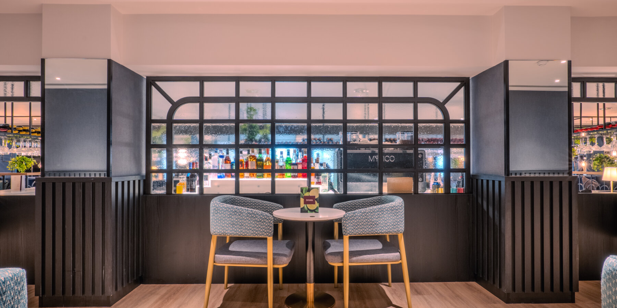
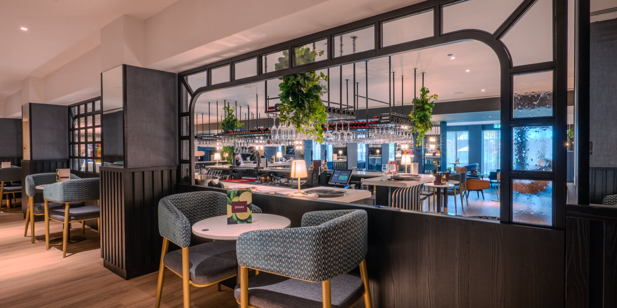
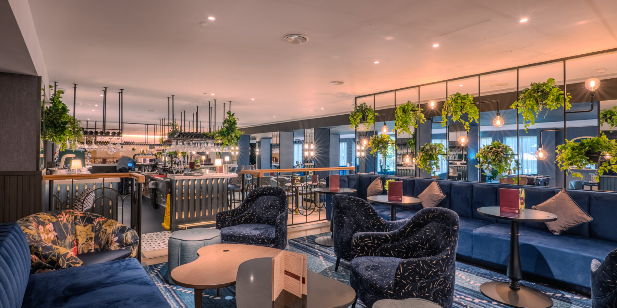
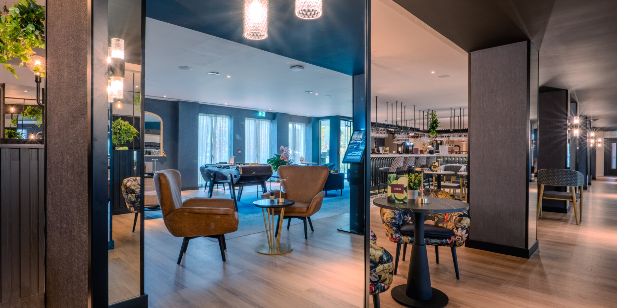
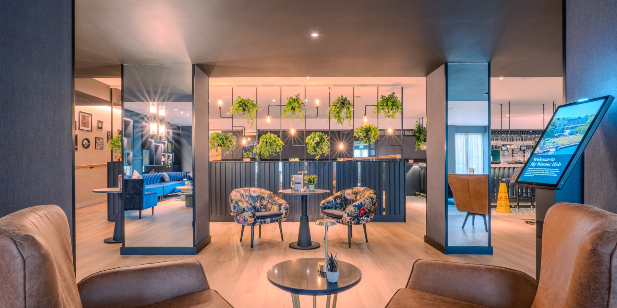
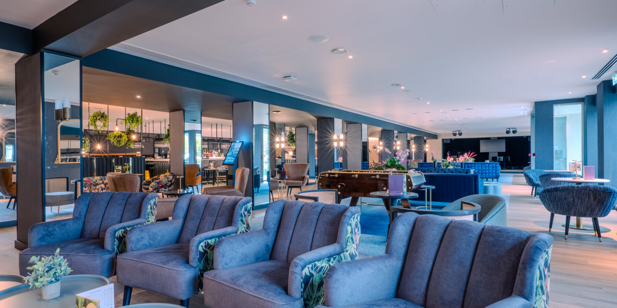
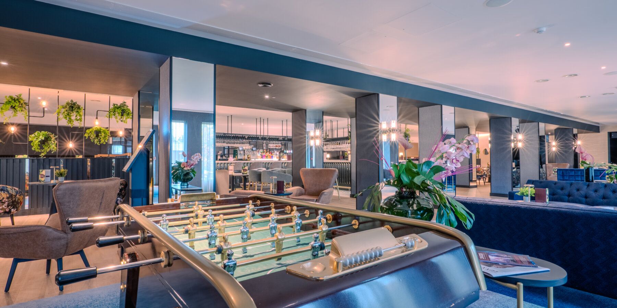
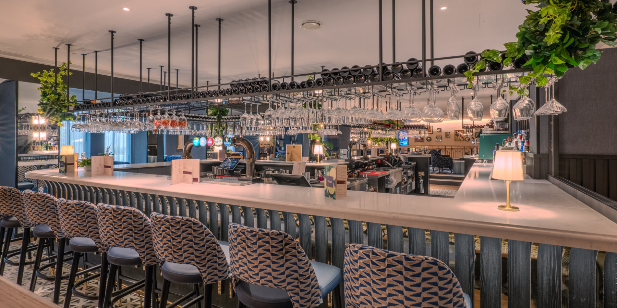
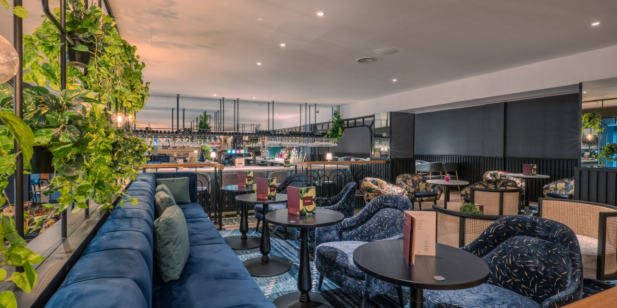
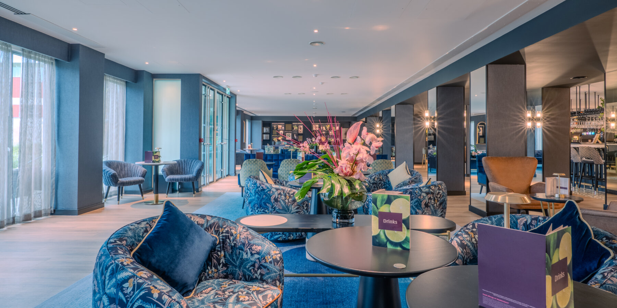
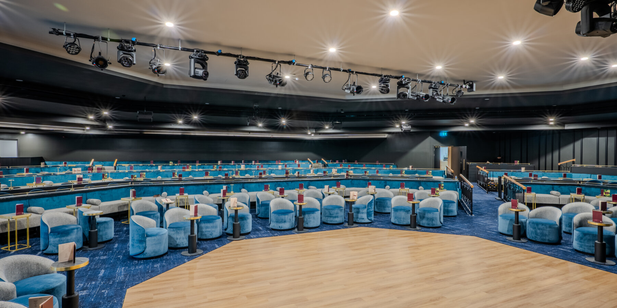
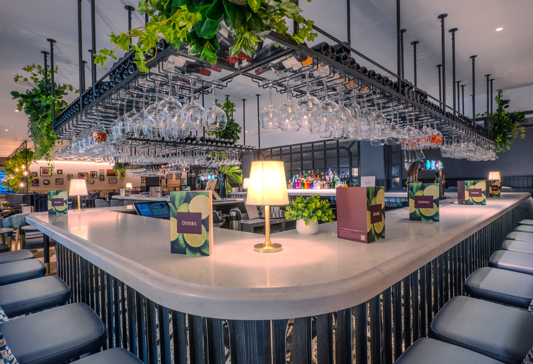
• Construction of auditorium and bar area
• Full Cat B fit out
• Structural steel frame with SFS and rainscreen cladding
• Elevated ground floor (1.5m–2.0m) on concrete columns due to flood risk
• New car park and archery marquee area
• Soft and hard landscaping works
-
Start Date
October 2023 -
End Date
November 2024 -
Duration
52 weeks -
Client
Warner Hotel Group -
Architect
PWP Architects
Project Gallery
Get in touch
At Elliott Group, we are proud of our exceptional team of professionals who are available to talk to you in person or who can answer any question you might have.