- Client
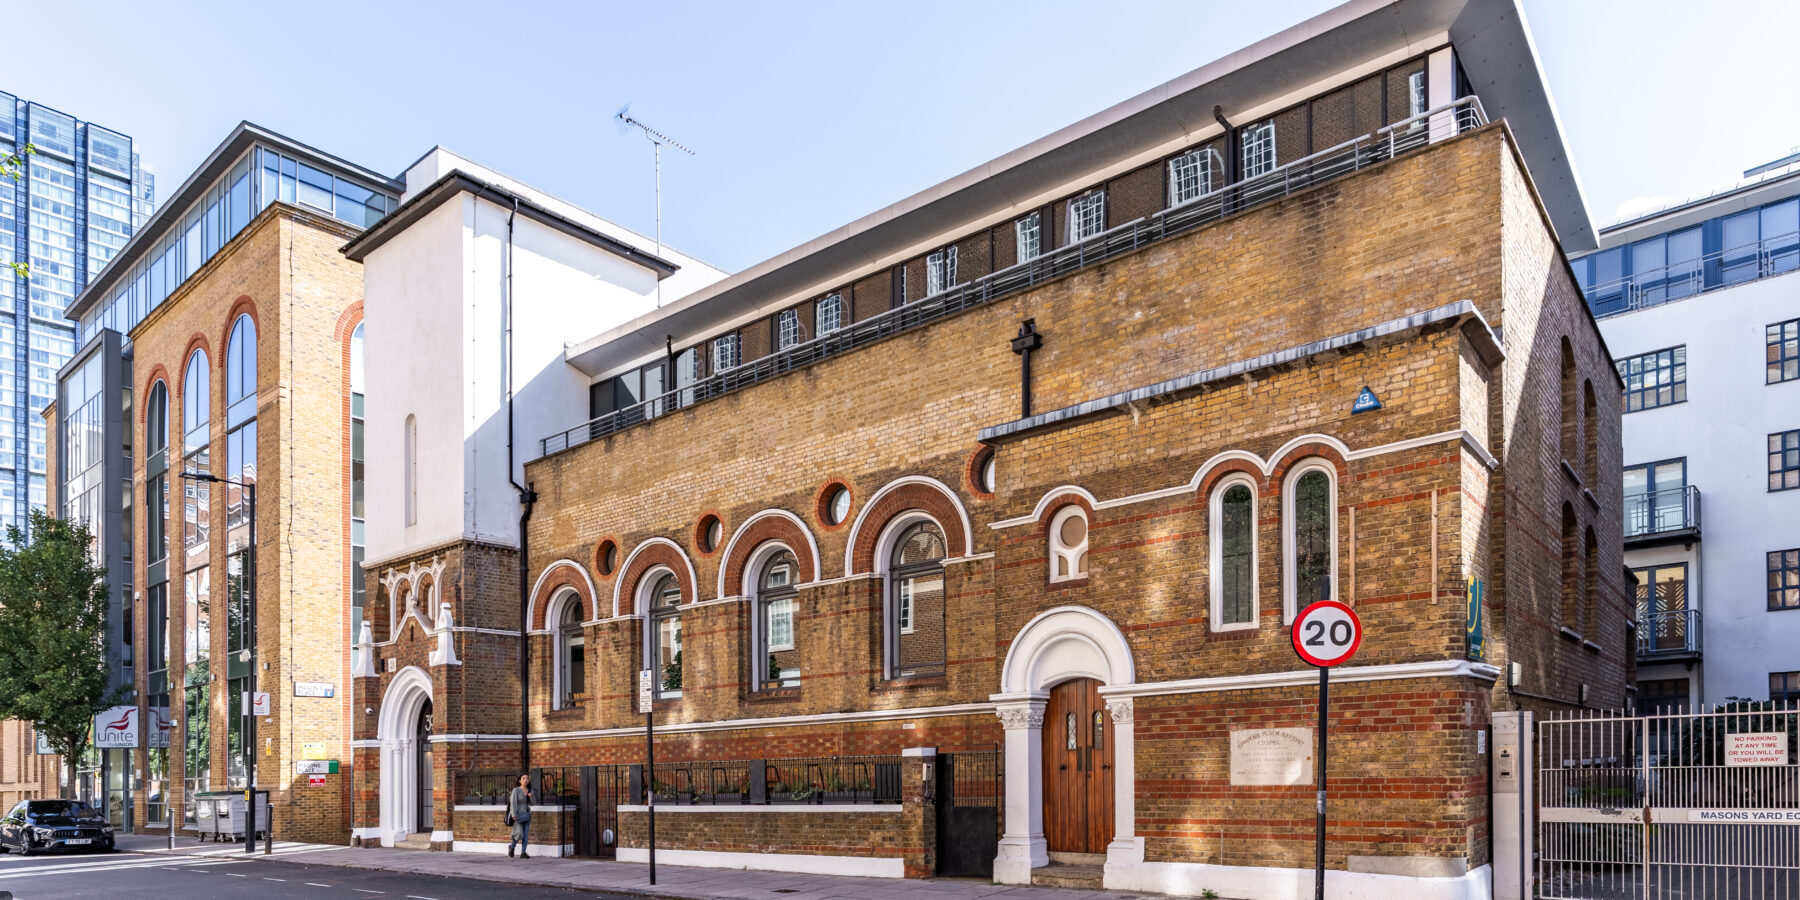
Goswell Road, Office Fit-Out & Refurbishment - Location
Lower Ground Floor, 39 Moreland Street
Our Project
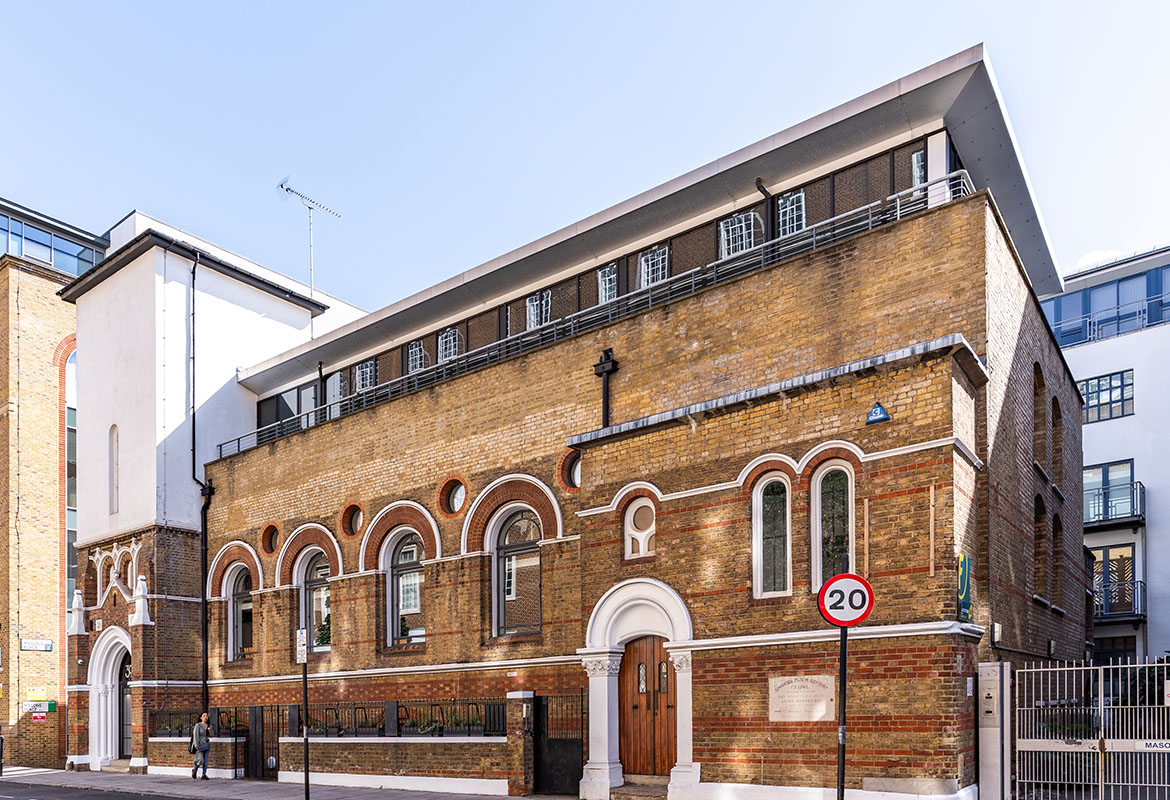
The Goswell Road project involved the refurbishment of a 2,753 sq. ft. lower ground floor
office within a former chapel building at 39 Moreland Street, London. Delivered within
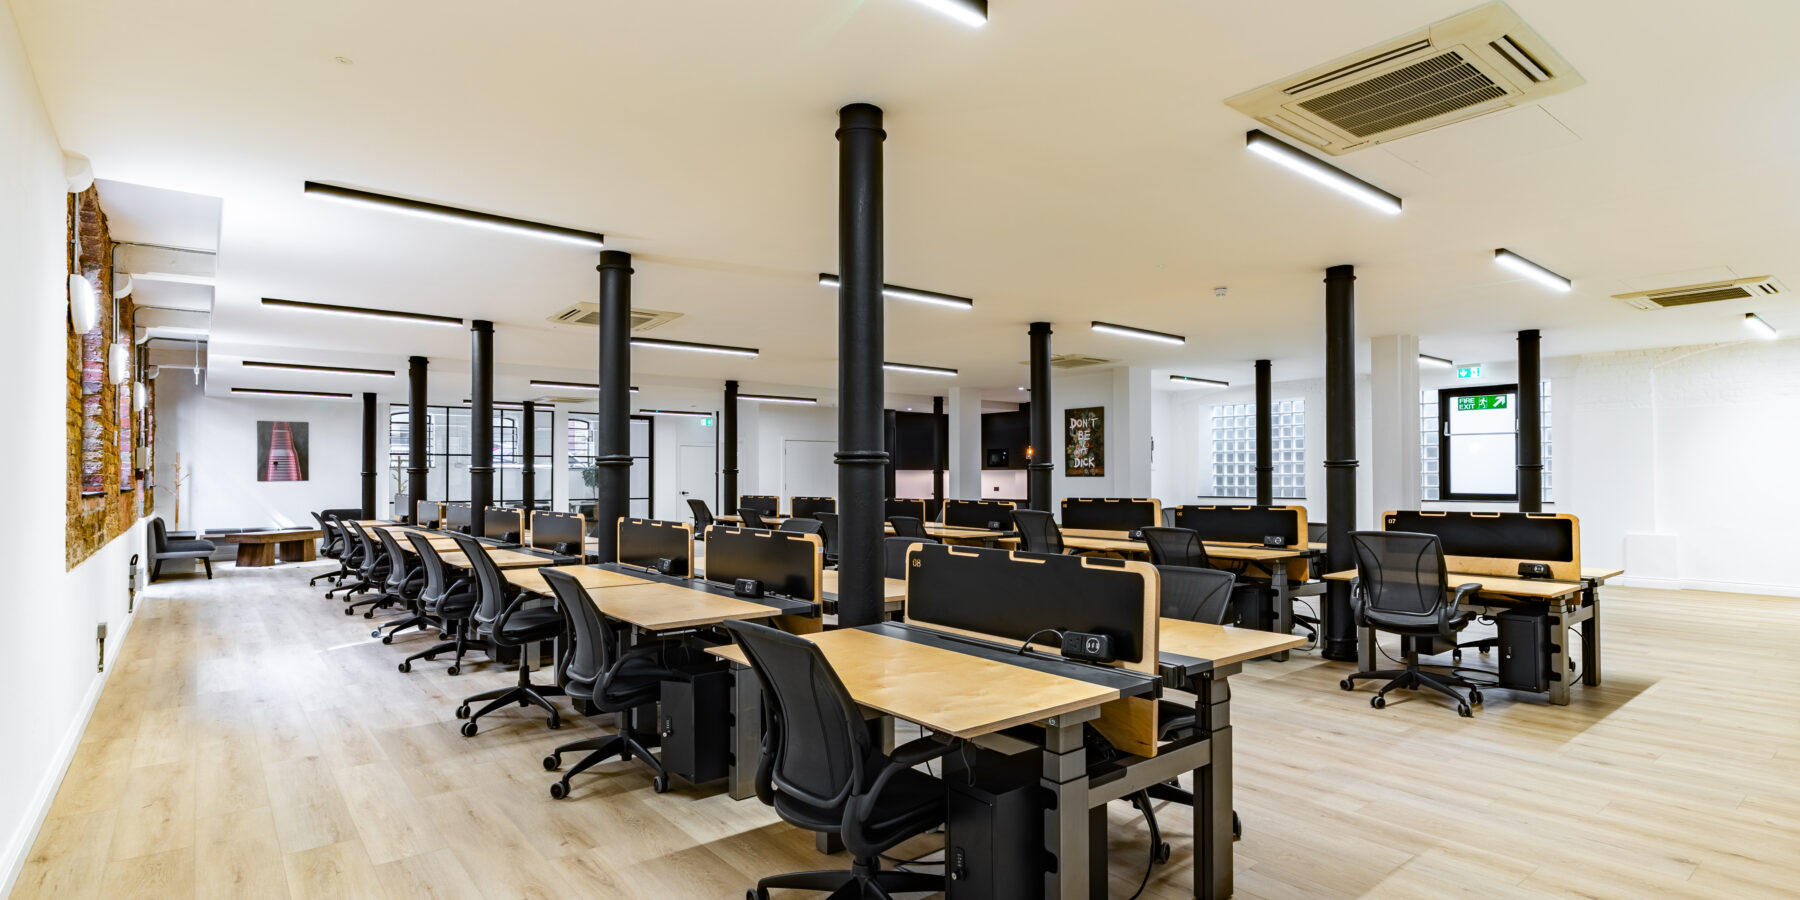
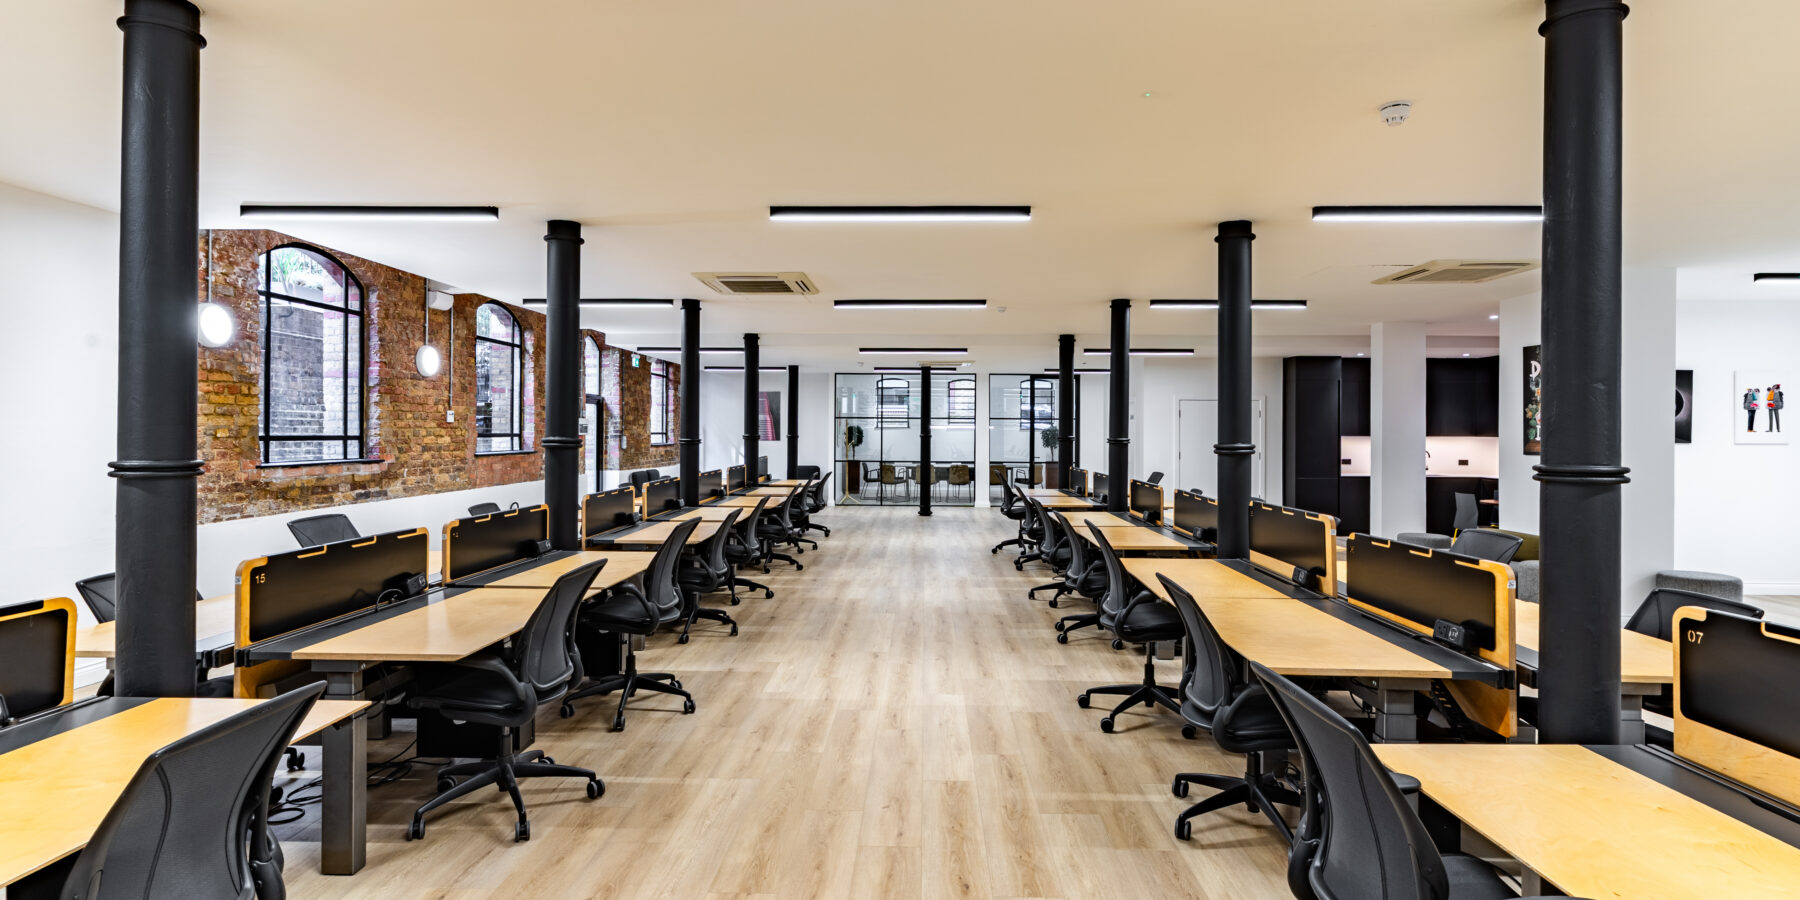
a challenging 5 week programme, the works transformed a dark, outdated space into a
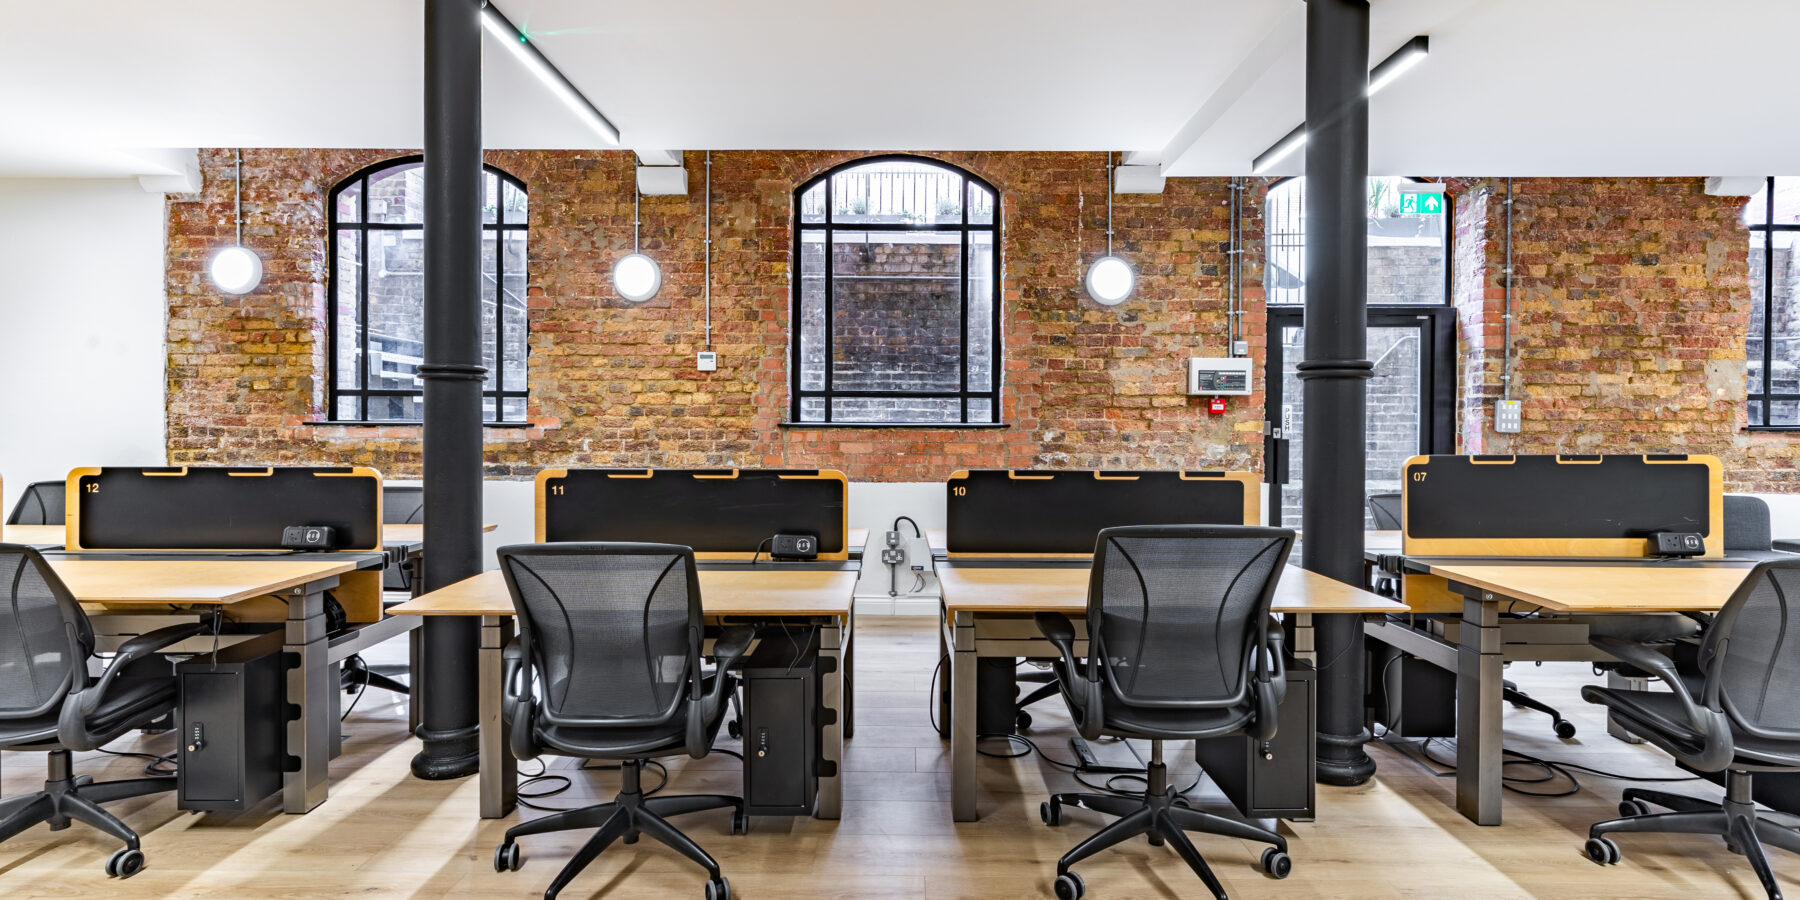
bright, contemporary workplace. The refurbishment focused on maximising natural light,
enhancing the building’s architectural character and creating a flexible office environment
suited to modern occupiers.
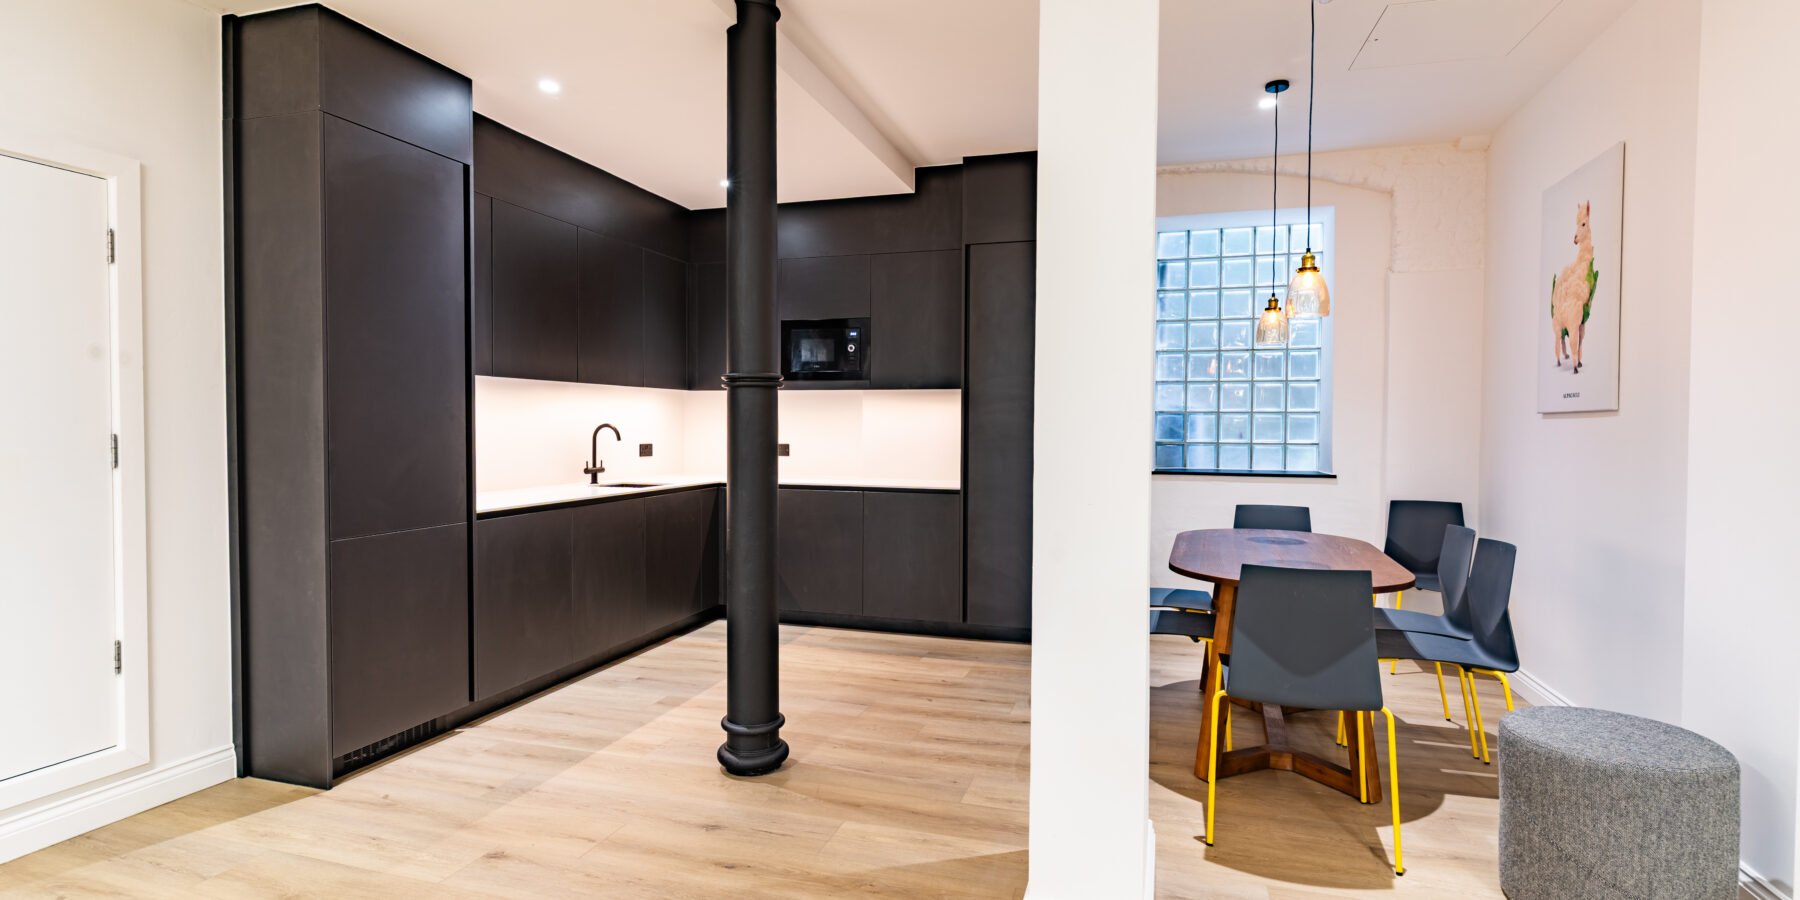
The works included new finishes, lighting, decoration, meeting facilities, kitchenette and
welfare areas, alongside layout improvements to maximise space efficiency. Existing
exposed brickwork and generous ceiling heights were retained, combining the building’s
original character with modern workplace amenities. The completed fit-out delivers a vibrant,
media-style office environment through considered design and efficient delivery within an
accelerated programme
Key Features
• Refurbishment of 2,753 sq. ft. office space
• 5 week accelerated programme
• Lower ground floor office transformation
• Retention of exposed brickwork and heritage features
• New meeting facilities, kitchenette and welfare areas
• Upgraded lighting, finishes and decoration
• Optimised layout and improved natural light
-
Start Date
Q2 2026 -
End Date
Q2 2026 -
Duration
5 weeks
Project Gallery
Get in touch
At Elliott Group, we are proud of our exceptional team of professionals who are available to talk to you in person or who can answer any question you might have.