- Client
Endress+Hauser - Location
Dublin - Value
€4,350,000
Our Project
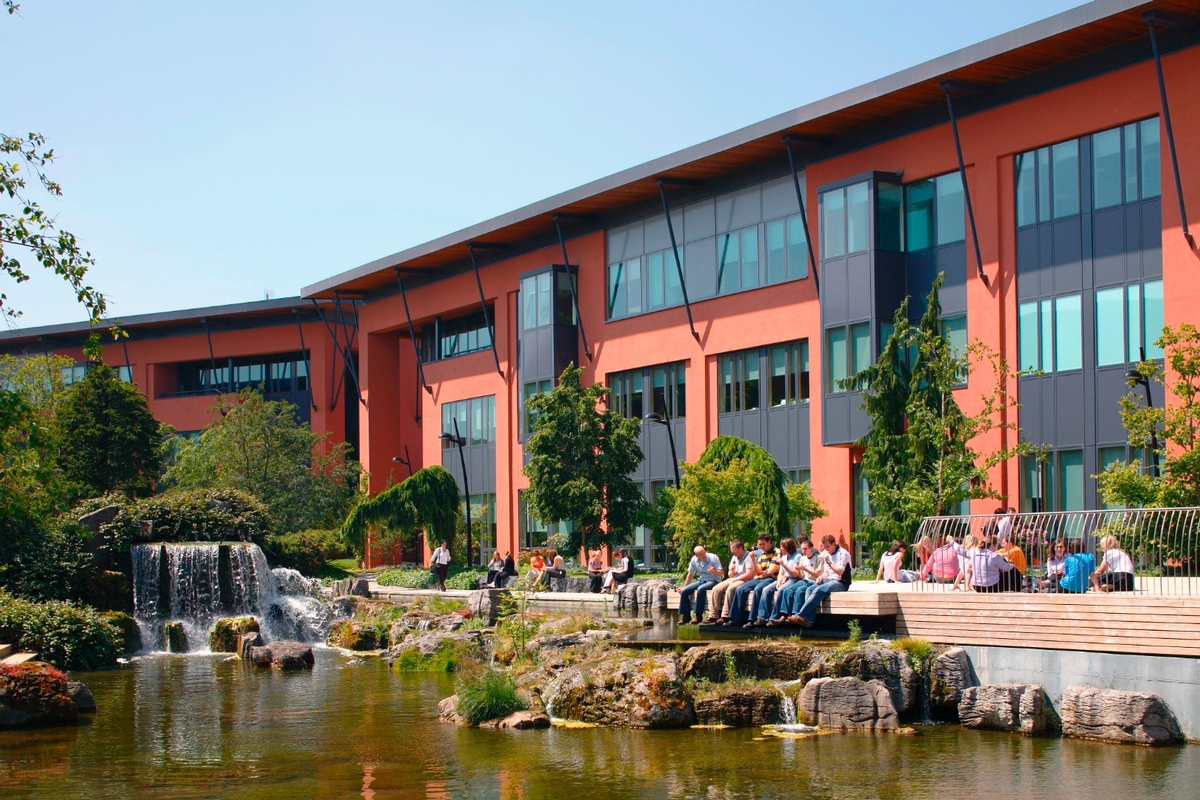
Elliott Fit Out are delivering the CAT B fit-out of approximately 2,000m² within a 3 storey office building for Endress+Hauser at Riverwalk, Citywest Business Campus. The project creates a modern workplace incorporating open plan offices, meeting rooms, collaboration spaces, breakout areas, welfare facilities, comms rooms and new MEP services. Works include demolition, new partitions, glazed screens, raised access flooring, suspended ceilings, bespoke joinery, floor finishes and decorations.
The project is being delivered within a live business campus where access for neighbouring occupiers remained fully operational throughout. Elliott implemented a phased floor-by-floor programme, just-in-time logistics and close coordination of contractor designed elements, specialist MEP installations, commissioning and phased handovers to ensure a high-quality finish and successful project delivery.
Key Features
• CAT B office fit-out (2,001m²)
• 3 storey office refurbishment
• Open-plan workspaces and meeting rooms
• New partitions, glazing and ceilings
• Bespoke joinery and finishes
• Full MEP and ICT installation
• Live occupied business campus
• Phased construction and handover
-
Start Date
June 2026 -
End Date
November 2026 -
Duration
20 weeks
Get in touch
At Elliott Group, we are proud of our exceptional team of professionals who are available to talk to you in person or who can answer any question you might have.