- Client
Sherriff's Gate - Location
Worcester - Value
€28,000,000
Project Overview
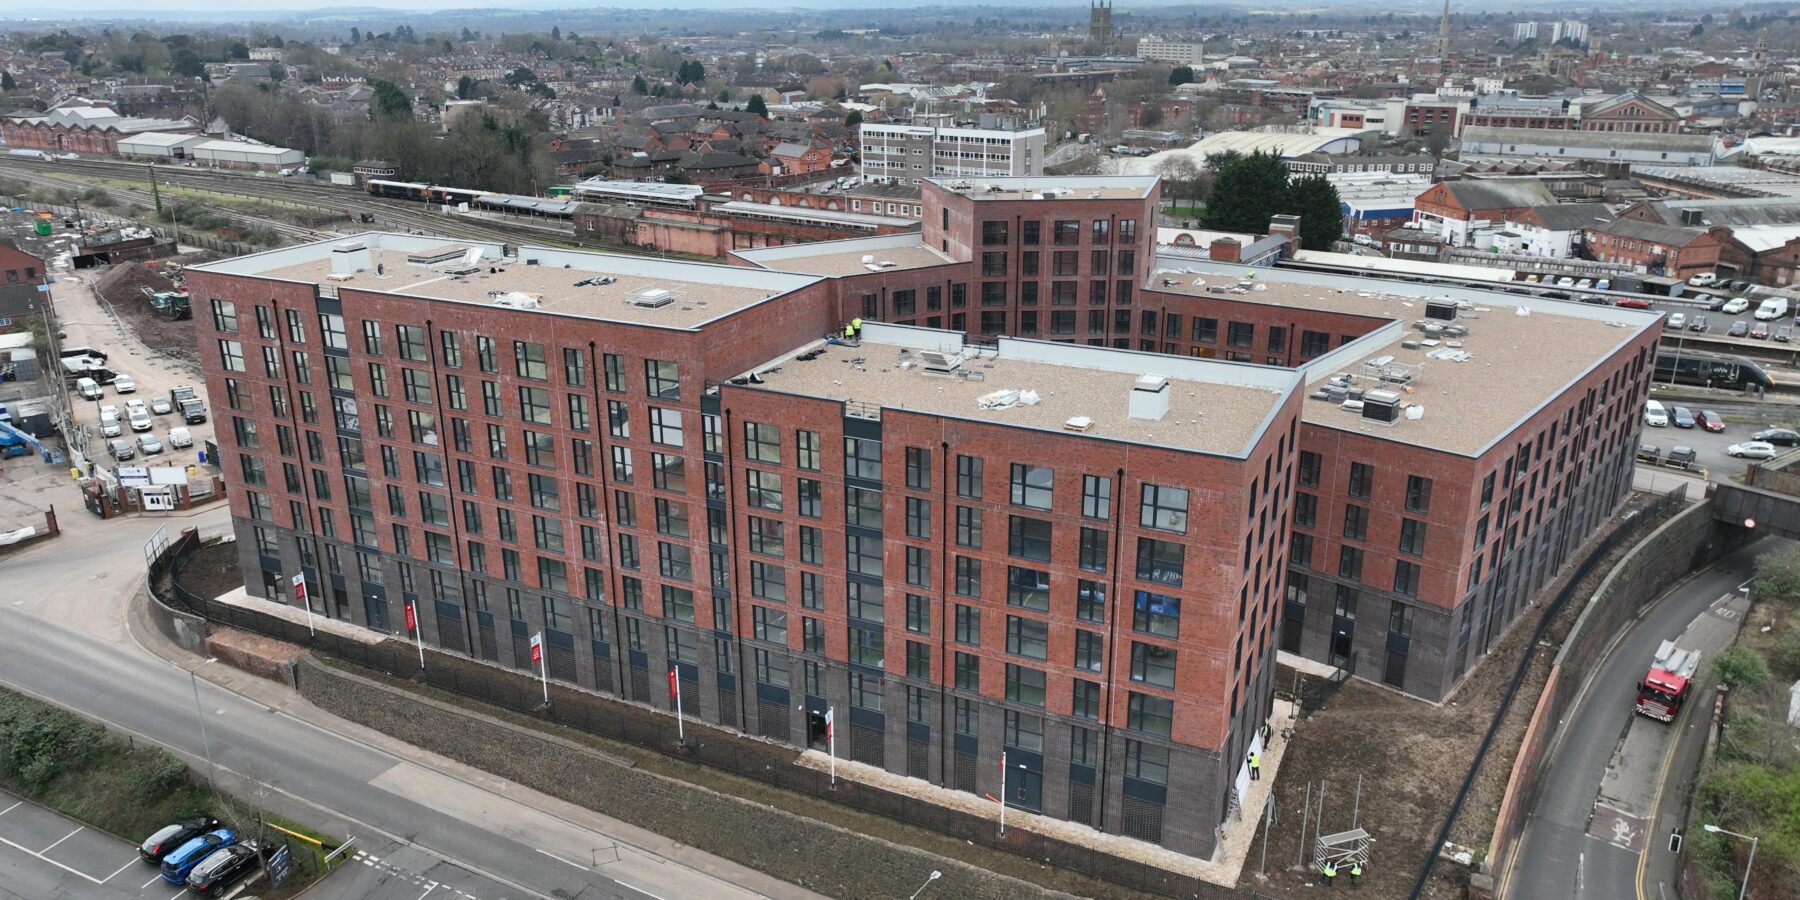
Sherriff’s Gate is one of the largest mixed use developments ever undertaken in Worcester. The 3 phase scheme will transformed over 900,000 sq.ft. of industrial land in the Shrub Hill area into a vibrant new urban quarter featuring homes, business units, a cinema, hotel, leisure facilities, retail outlets, a care village, and over 1,000 car parking spaces.
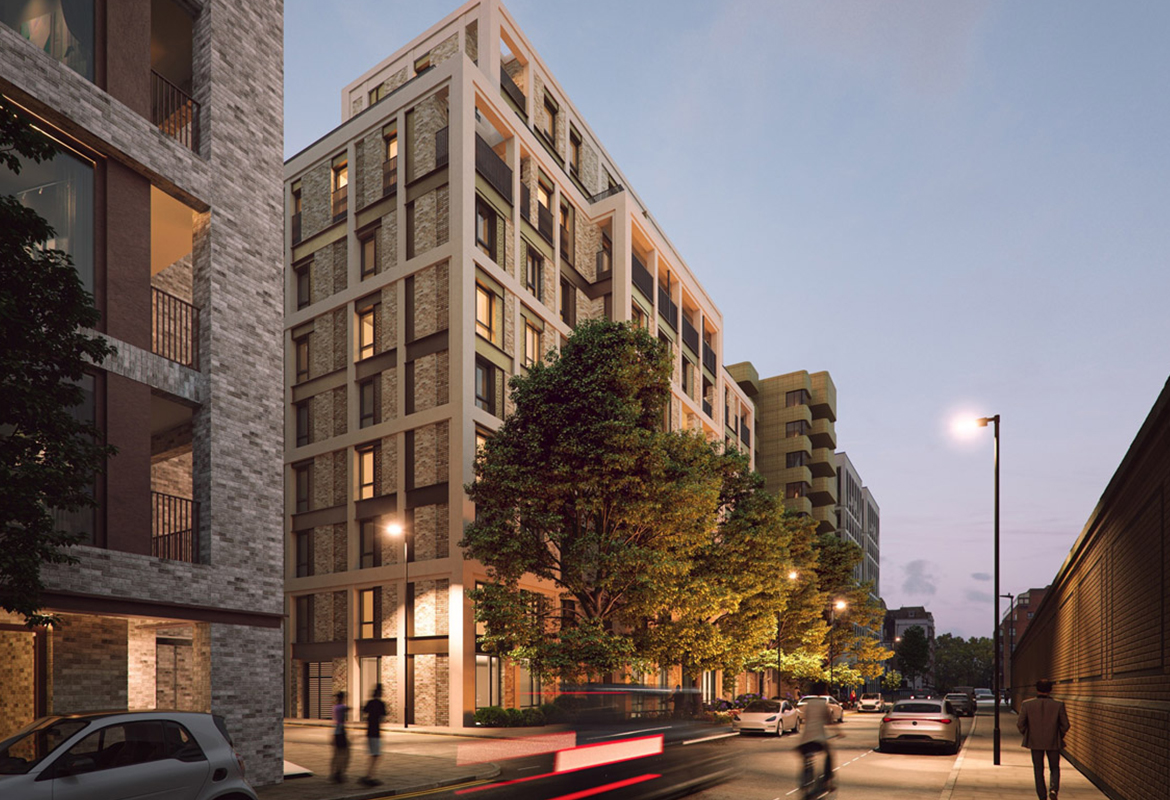
Phase 1 of the development comprises the construction of 213no. 1 and 2 bedroom apartments across an 8 storey precast concrete frame with SFS load bearing walls and a brick faced façade. The phase also includes an undercroft car park and coordination with Network Rail under a BAPA agreement due to the site’s proximity to rail infrastructure. In total, the full development will deliver 650 homes and nearly 13,000 sq.ft. of commercial space.
Key Features
• 213no. 1 and 2 bedroom apartments
• 8 storey precast concrete frame
• SFS load bearing wall with brick faced façade
• Undercroft car park
• Collaboration with Network Rail (BAPA agreement)
• Part of a wider 900,000 sq.ft. mixed use masterplan
-
Scale
24,500 m2 -
Start Date
June 2022 -
End Date
June 2024 -
Duration
104 weeks -
Client
Sherriff's Gate Developments -
Architect
Glancy Nicholls Architect
Get in touch
At Elliott Group, we are proud of our exceptional team of professionals who are available to talk to you in person or who can answer any question you might have.