
- Client
The July Hotel - Location
Capel Street - Value
€32,500,000
Project Overview
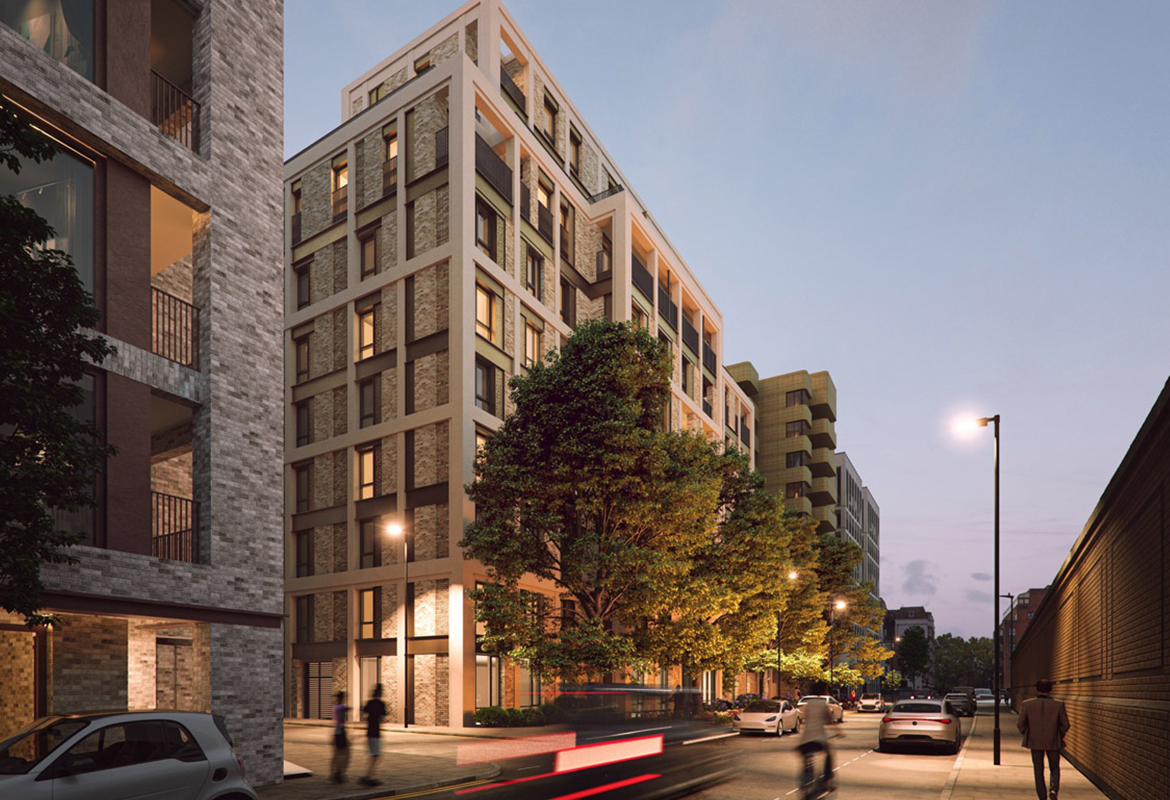
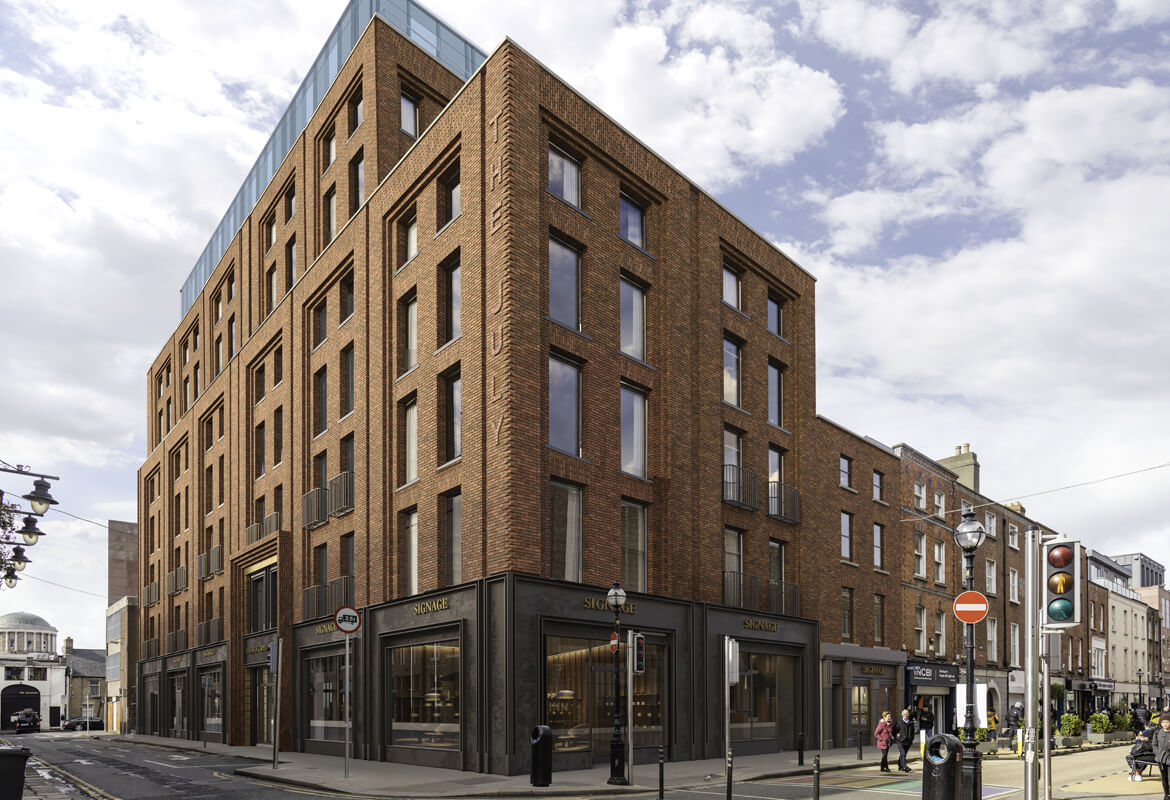
Located at the junction of Capel Street and Strand Street Little, the July Hotel project brings new life to a historic corner of Dublin’s city centre. The development combines contemporary architecture with heritage restoration, creating a dynamic mixed use scheme that ranges from 5 to 9 storeys above a basement level, with carefully designed setbacks to complement the surrounding streetscape.
The scheme features a 104 key aparthotel, ground floor retail unit, and a licensed café/bar opening onto Capel Street, creating an active and engaging frontage. The project also includes the conservation and internal reconfiguration of 162 Capel Street, which will retain retail use at ground floor level and link to the new building at the first, second, and third floors. Below ground, the basement accommodates staff facilities, a gym and sauna, administrative offices, plant rooms, and bicycle parking.
Key Features
• 104 key aparthotel within a 9 storey mixed use development
• Conservation and integration of 162 Capel Street
• Retail unit and licensed café/bar at street level
• Basement with staff amenities, gym, sauna, and plant rooms
• Connection between new and existing buildings at 3 levels
• Designed to enhance the character and vibrancy of Capel Street
-
Client
CITY ID - The July -
Architect
C+W O'Brien -
C&S Engineer
CORA
Project Gallery
Get in touch
At Elliott Group, we are proud of our exceptional team of professionals who are available to talk to you in person or who can answer any question you might have.