- Client
Premier Inn - Location
Harrow - Value
€19,000,000
Our Project
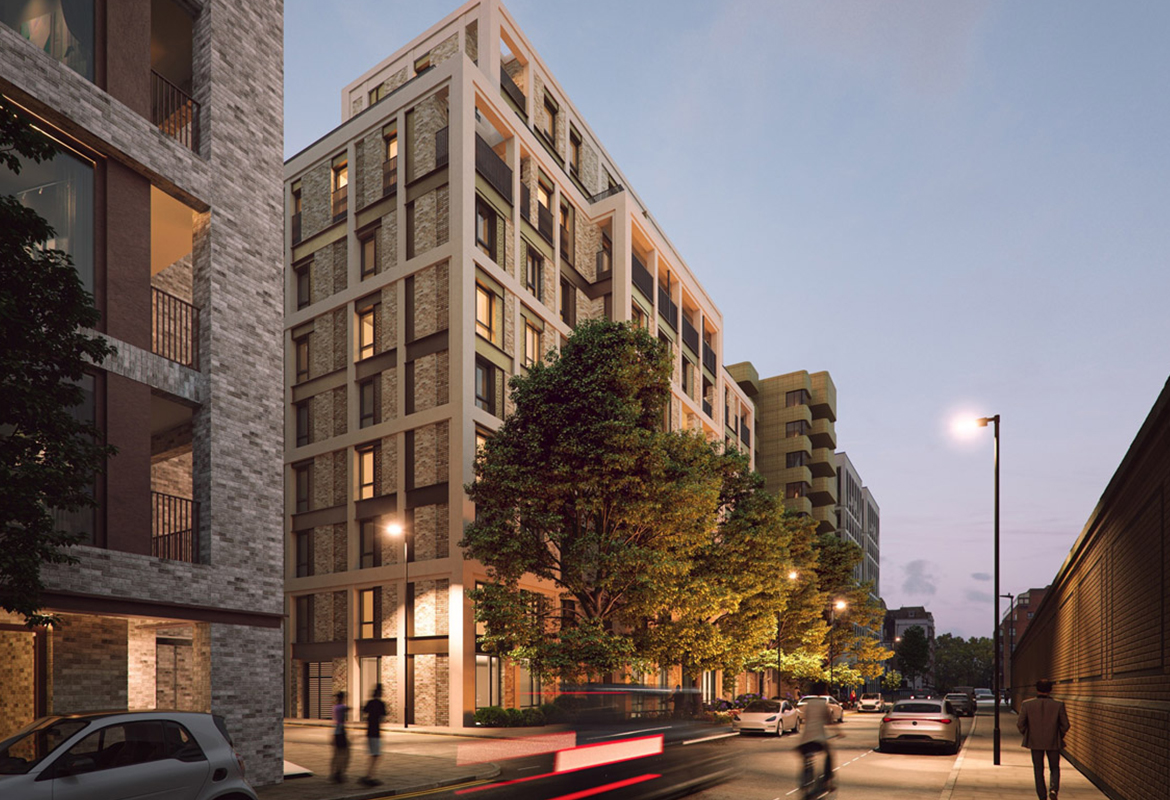
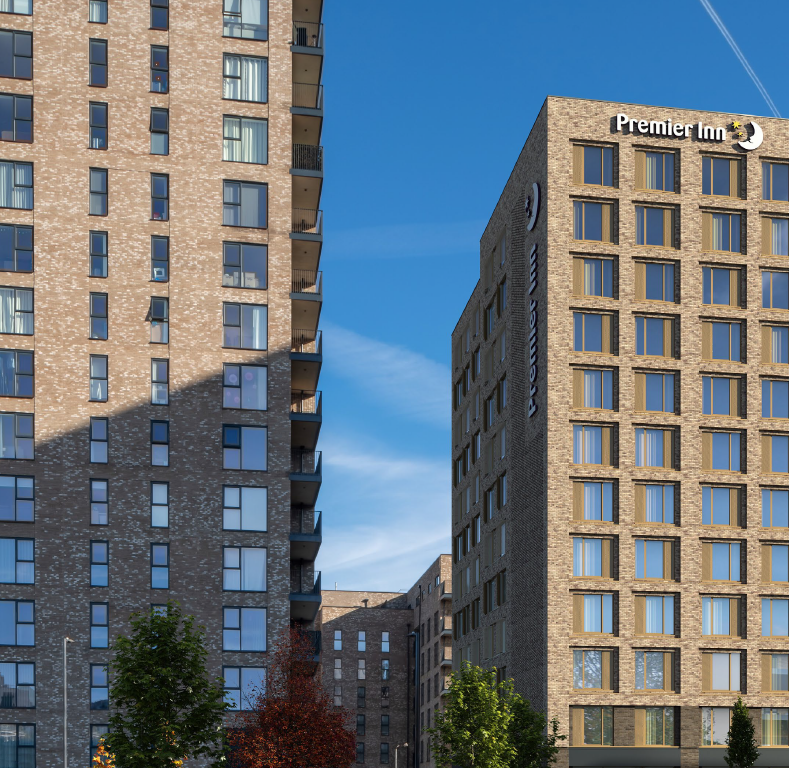
Located in the heart of Harrow, this project involves the redevelopment of a prominent urban site to deliver a new 12 storey, 140 bedroom Premier Inn hotel. The scheme includes the demolition of an existing 5 storey structure and the construction of a reinforced concrete (RC) frame building with a single-storey basement. Designed to enhance Premier Inn’s growing London portfolio, the hotel features contemporary accommodation, a welcoming ground floor restaurant, and modern guest amenities throughout.
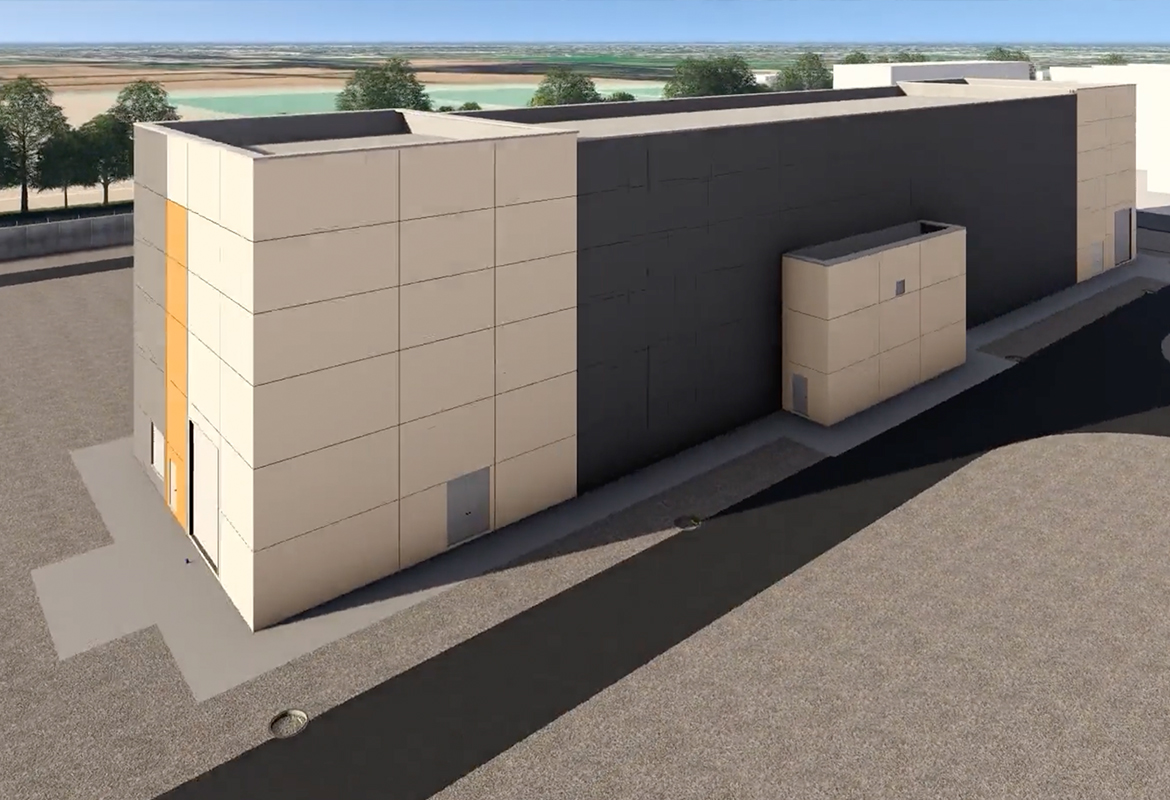
The works comprise the full build of all 140 bedrooms and associated corridors, along with a high quality reception lobby featuring new concierge and reception desks, upgraded wall and floor finishes, and a front of house amenity area. The basement accommodates essential building services, while the ground floor houses the restaurant, kitchen, and service areas. The structure incorporates a post tensioned concrete frame and a 150KVA substation to support the building’s operational requirements.
Key Features
• Demolition of existing 5 storey building
• Construction of 12 storey, 140 bedroom hotel with basement
• Reinforced, post tensioned concrete frame structure
• Reception lobby with new concierge and reception desks
• High quality finishes throughout guest and public areas
• 150KVA substation installation
-
Start Date
February 2026 -
End Date
November 2027 -
Duration
86 weeks -
Client
Whitbread PLC -
Architect
Axiom
Get in touch
At Elliott Group, we are proud of our exceptional team of professionals who are available to talk to you in person or who can answer any question you might have.