- Client
The Sidings - Value
€44,000,000
Project Overview
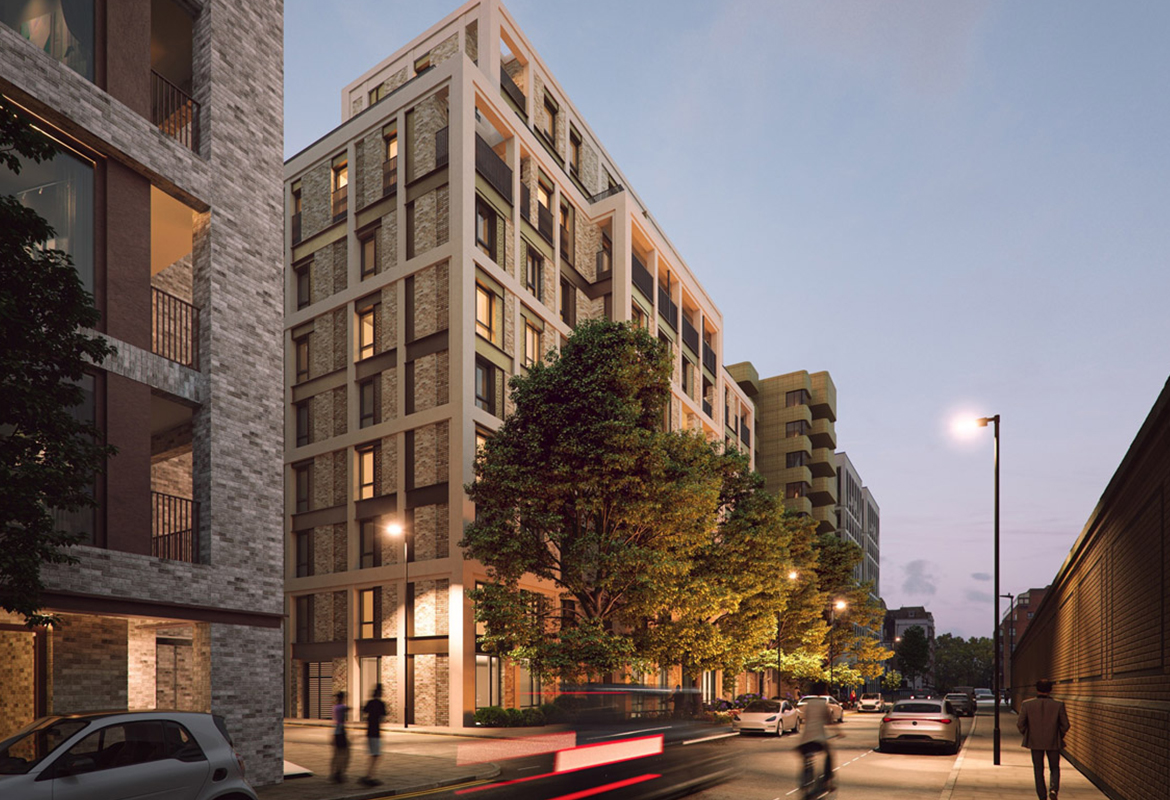
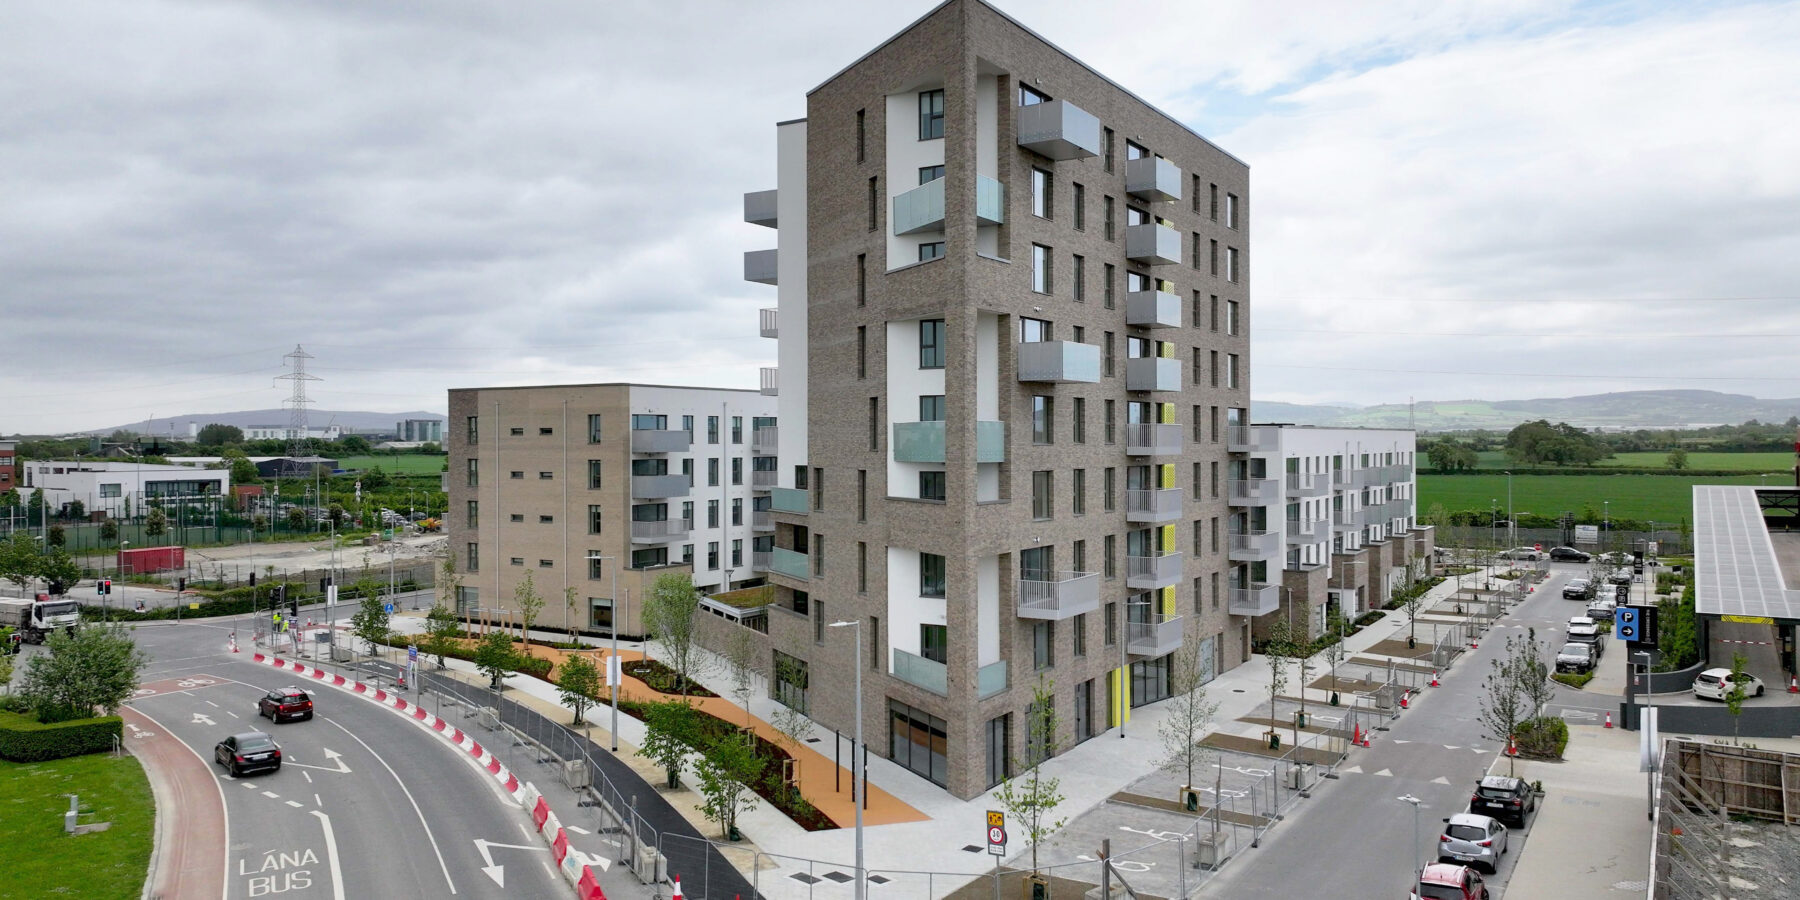
Delivered as part of The Crossings development, The Sidings (Block G) forms a key element in the Adamstown Station urban neighbourhood. The scheme consists of 2 buildings, G1 and G2, providing a combined total of 184 residential apartments set within high quality landscaped surroundings that connect to the wider Adamstown public realm.
Ranging between 4 and9 storeys, the development includes a concierge area, resident amenities, bicycle storage, and integrated street level access. Works also comprised infrastructure upgrades around the site perimeter, including new road tie ins, footpaths, bicycle lanes, and pedestrian crossings. Built to RIAI Blue Form standards, the project demonstrates Elliott Group’s ability to deliver complex multi-block residential schemes safely and efficiently within a growing urban setting.
Key Features
• Total of 184 residential units
• 2 apartment buildings: G1 and G2
• Heights ranging from 4 to 9 storeys
• MCC precast, bathroom pods and glide on balconies
• Resident concierge and shared amenities
• Landscaped courtyards and public realm links
• Upgraded roads, footpaths, and cycle lanes
-
Start Date
Sept 2022 -
End Date
March 2024 -
Duration
80 weeks -
Client
Evara -
Architect
HJL Architects
Get in touch
At Elliott Group, we are proud of our exceptional team of professionals who are available to talk to you in person or who can answer any question you might have.