- Client
The Clarence Hotel - Location
Templebar, Dublin 2
Project Overview
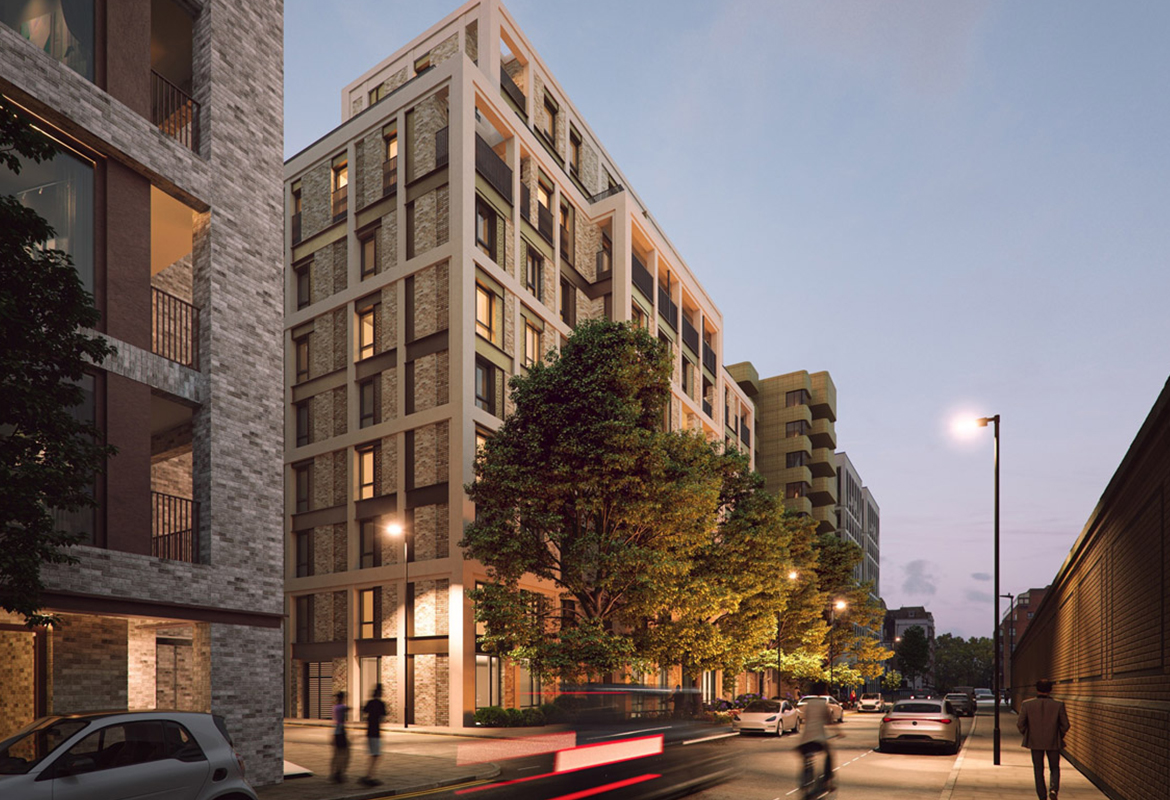
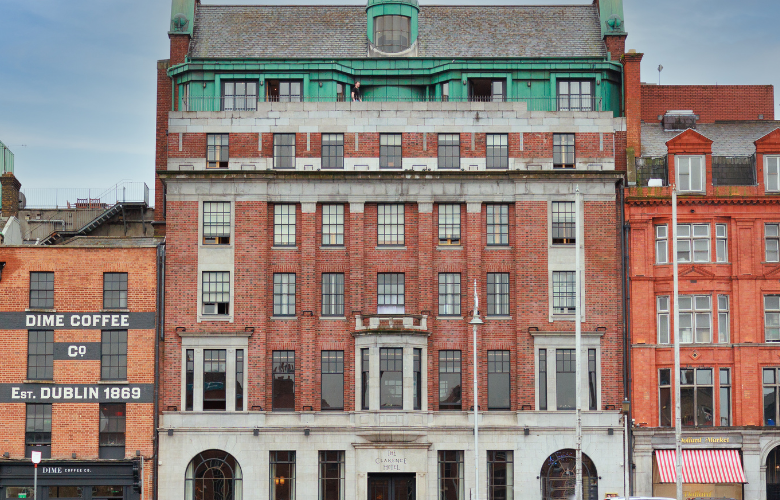
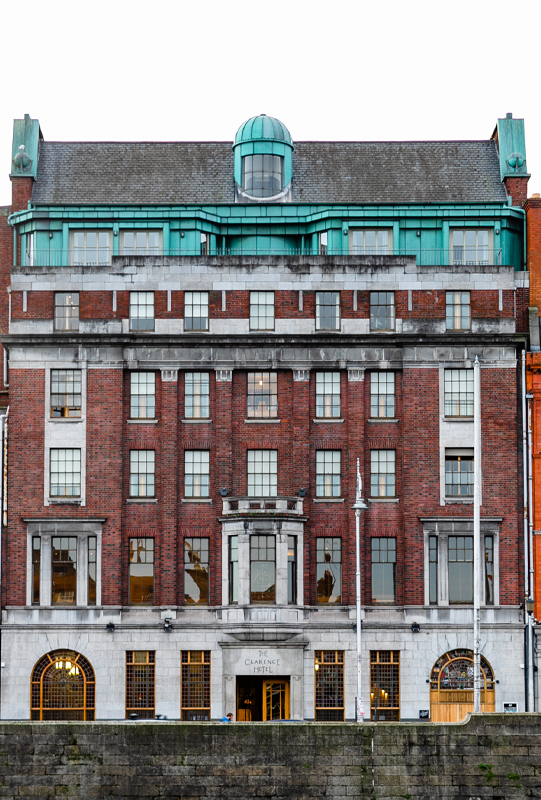
The project comprises the refurbishment, conservation and extension of the existing Clarence Hotel and Dollard House at Wellington Quay, Dublin 2, merging the two historic properties into a single, fully integrated hospitality destination. The works include extensive internal reconfiguration, vertical and infill extensions, and the delivery of new accommodation alongside contemporary food, beverage, cultural and event spaces.
Conservation works will be central to the project, with the sensitive retention and enhancement of key historic features across both buildings. Roof-level dormer extensions, a new 6 storey infill extension, basement refurbishment and new lateral connections were carefully integrated to improve circulation and operational efficiency while preserving the character of the existing structures. The development delivers 104 new hotel keys, increasing capacity to 162 bedrooms, and is designed to achieve a BREEAM Excellent rating, with client-procured FF&E incorporated throughout.
Key Features
• Refurbishment and extension of The Clarence & Dollard House
• Integration of two historic buildings
• 104 new keys (162 total bedrooms)
• 6-storey infill and roof dormers
• Basement upgrade and new connections
• New food, beverage and event spaces
• Restoration of historic features
• Targeting BREEAM Excellen
-
Building Type
Conservation & Restoration -
Start Date
November 2025 -
End Date
October 2027 -
Duration
104 weeks -
Architect
Edmundson Cosgrove Robinson Archiitects -
Procurement
Negociated -
Contracting Authority
The Clarence Hotel
Project Gallery
Get in touch
At Elliott Group, we are proud of our exceptional team of professionals who are available to talk to you in person or who can answer any question you might have.