- Client
Dublin City Council - Value
€153,500,000
Project Overview
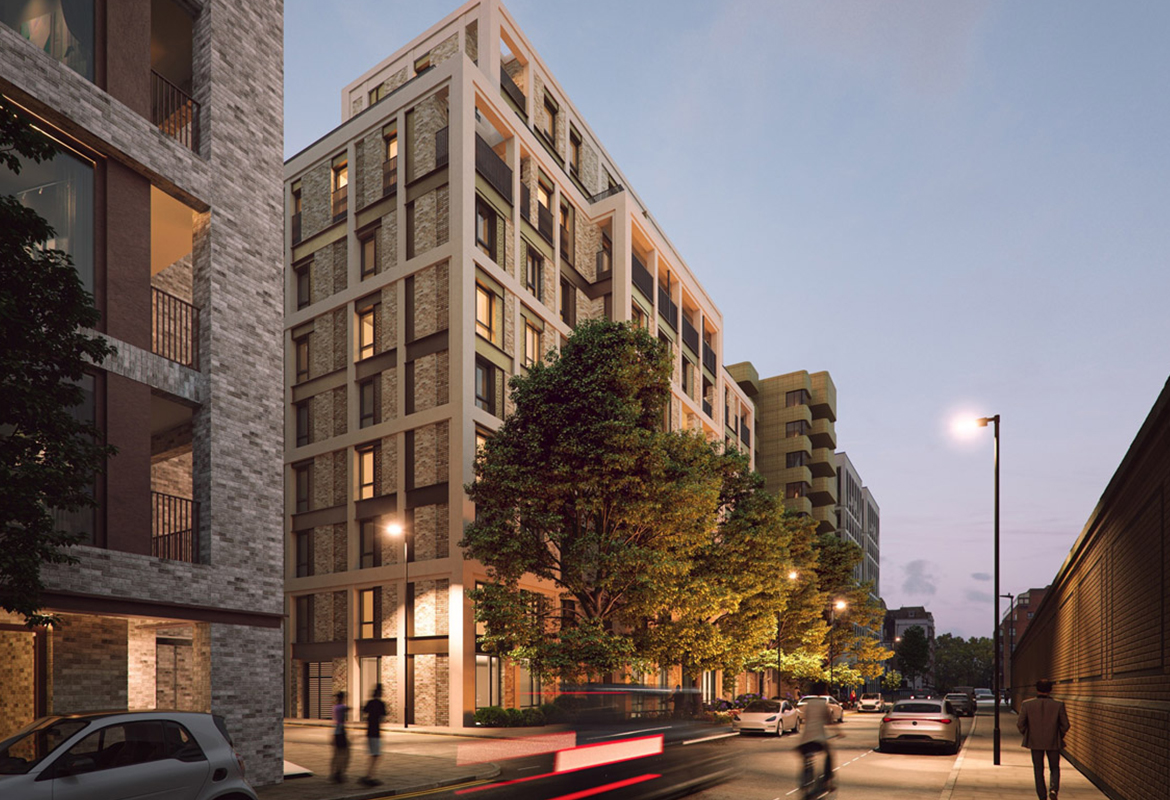
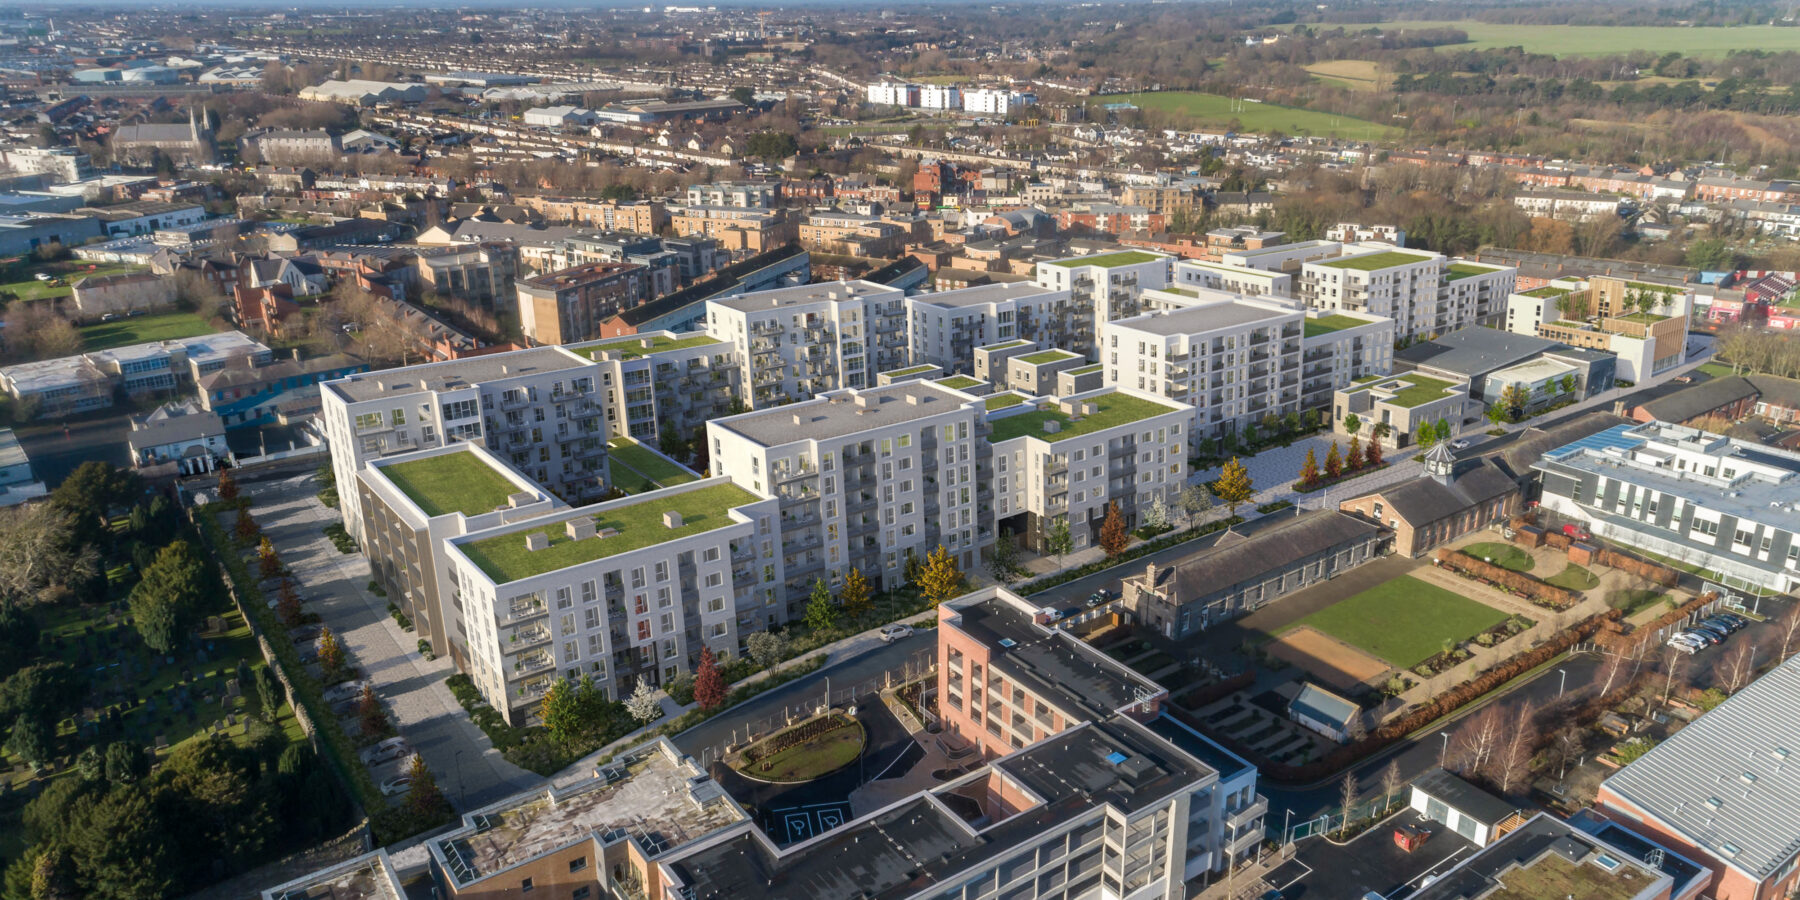
The Emmet Road Residential Development is the main phase of Dublin City Council’s Inchicore regeneration, delivering 484 apartments across 2 courtyard blocks and a 2 storeys crèche of 8,781 sq ft. Blocks A and B range from 3 to 7 storeys and include a mix of studio, 1, 2 and 3 bed units.
Works comprise reinforced concrete substructures, drainage, and precast superstructures using architectural wall panels with integrated glazing and facing brickwork. The scheme includes prefabricated bathroom pods, precast stairs and balconies, full MEP services linked to a district heating system, and extensive hard and soft landscaping connecting to the adjoining Library and Community Hub.
Key Features
- 4-storey civic building – 30,245 sq. ft.
- In-situ concrete frame – exposed finishes
- Oak curtain walling with Iroko brise-soleil
- Library, hall and meeting spaces
- Central double-height atrium
- Accessible WCs and Changing Places facilities
- Hearing enhancement systems
- Full MEP and interior fit-out
- Roof gardens and civic plaza
-
Architect
O’Mahony Pike
Get in touch
At Elliott Group, we are proud of our exceptional team of professionals who are available to talk to you in person or who can answer any question you might have.