- Client
Cork Street Shared Living - Value
€52,000,000
Project Overview
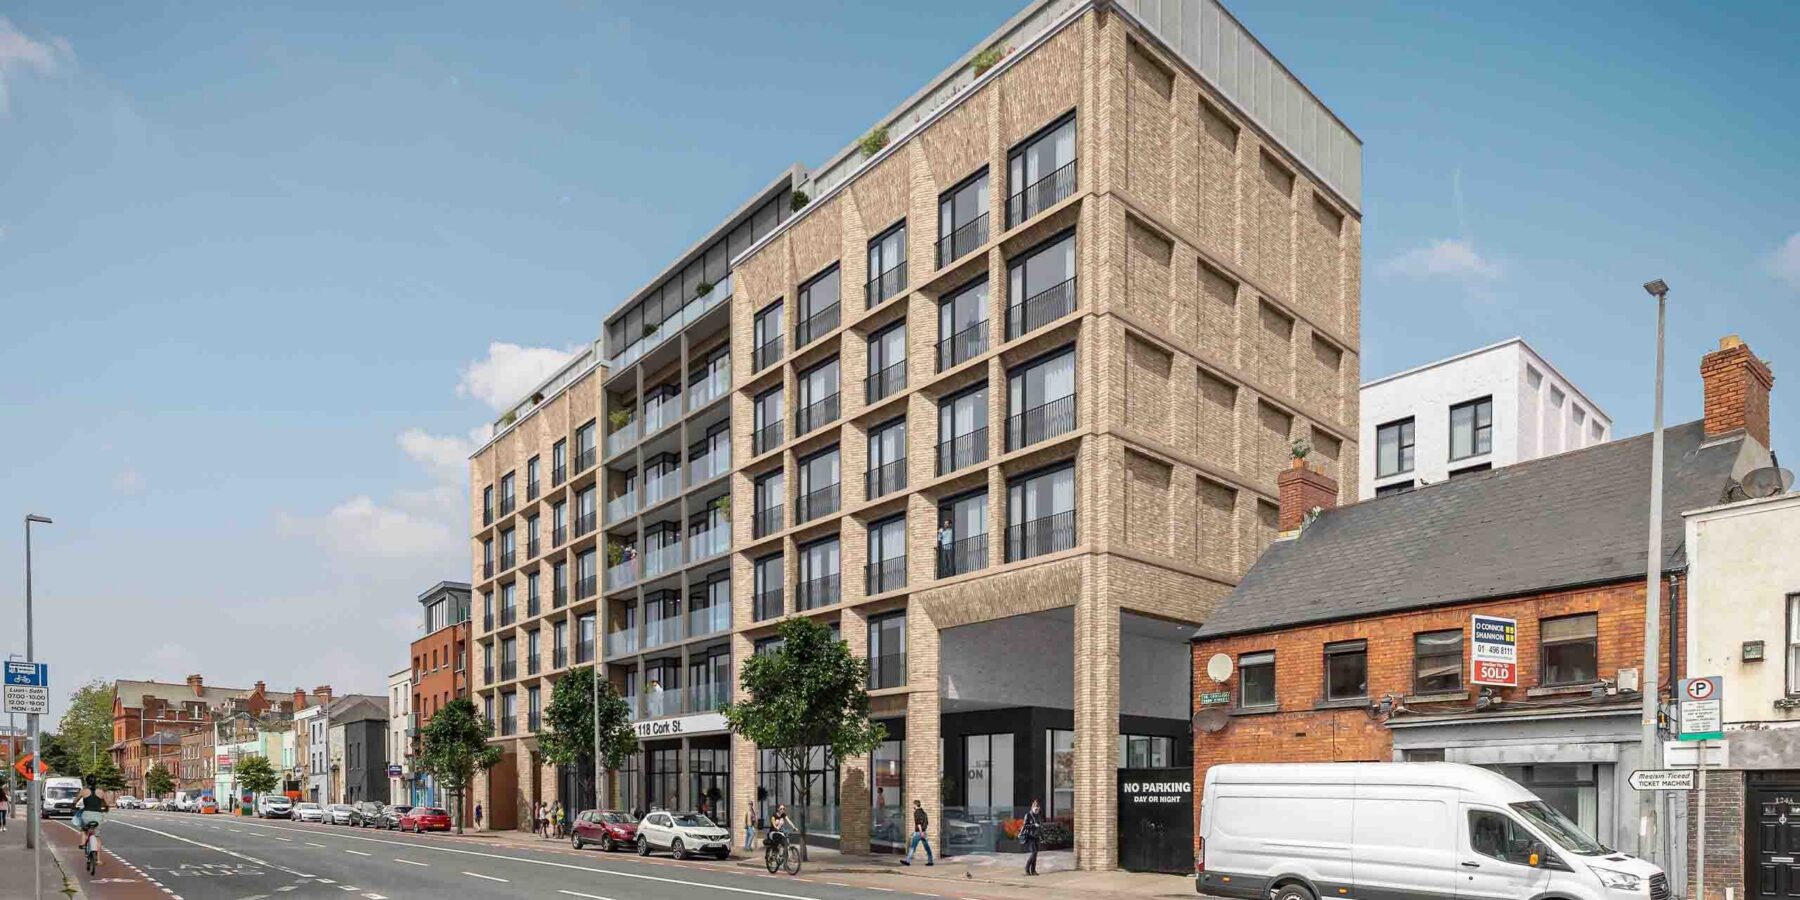
Co-Living is a multifamily housing model where residents share communal areas
such as kitchens and living rooms while retaining private personal spaces. This Build
to Rent Shared Living development provides 371 bed spaces across a total gross
floor area of approximately 151,200 sq.ft., with an additional 5,500 sq.ft. ancillary
basement. The above ground area comprises 142,300 sq.ft. over a 14,400 sq.ft.
basement.
The scheme also includes a 1,680 sq.ft. café at ground level, communal kitchen,
living, and dining areas on each floor, and a comprehensive range of resident
amenities. These include a reception and lounge, social and multipurpose rooms, a
private function space, cinema and yoga room, gymnasium, library, and dedicated
workspaces—creating a vibrant, community focused living environment.
Key Features
- 371 bed spaces
- Café (156 sq m) at ground floor level
- Communal kitchen/living/dining rooms at each floor level
- Communal residential amenity space
- Reception & shared communal area
- A private function room, cinema, yoga space, and a gymnasium
WINNER: Overall Fit Out Project of The Year & Fit Out Project of The Year – Large Residentia

-
Start Date
March 2023 -
End Date
May 2025 -
Duration
105 weeks -
Client
Grayling Properties -
Architect
CW O’Brien
Get in touch
At Elliott Group, we are proud of our exceptional team of professionals who are available to talk to you in person or who can answer any question you might have.