- Client
Hines / Evara
Project Overview
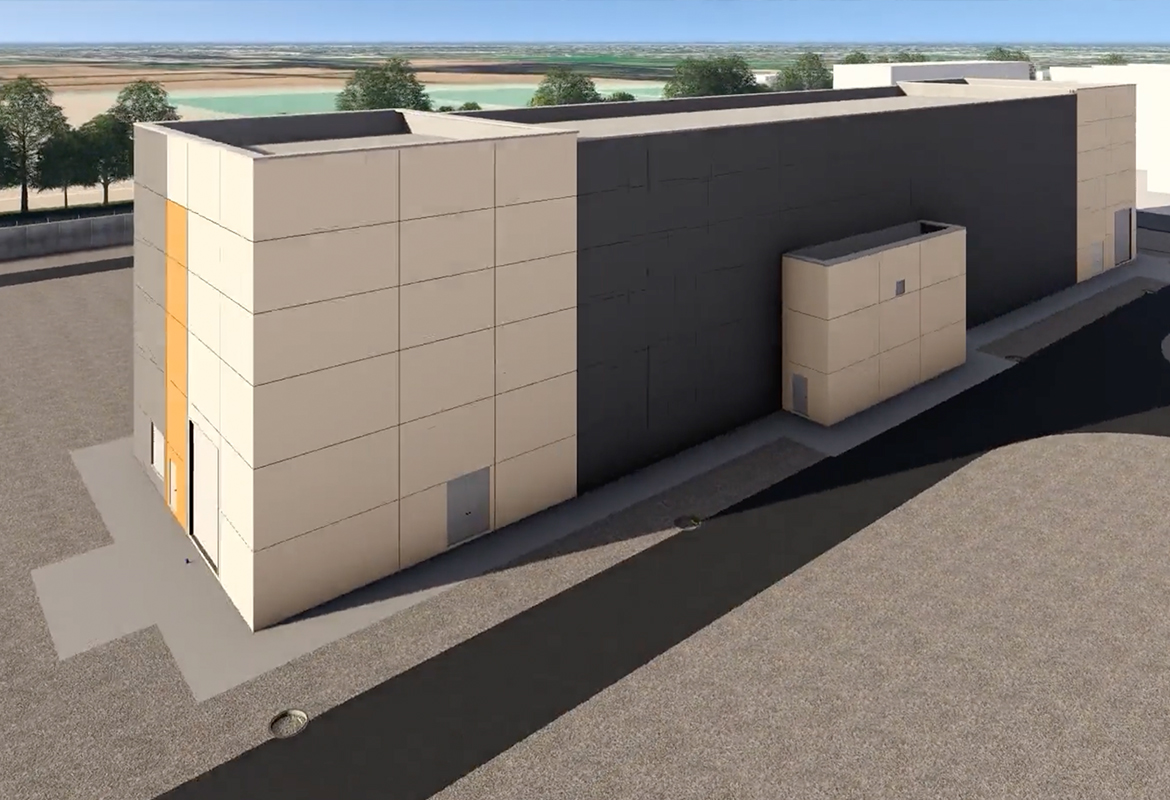
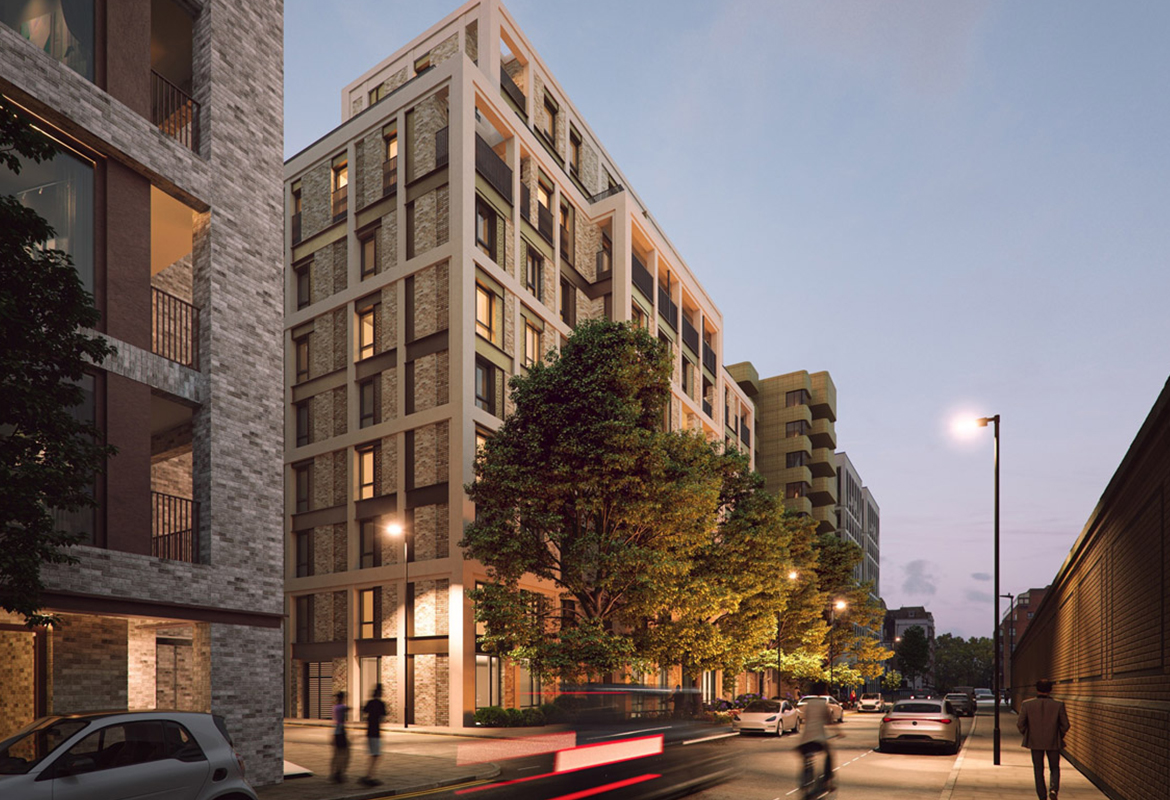
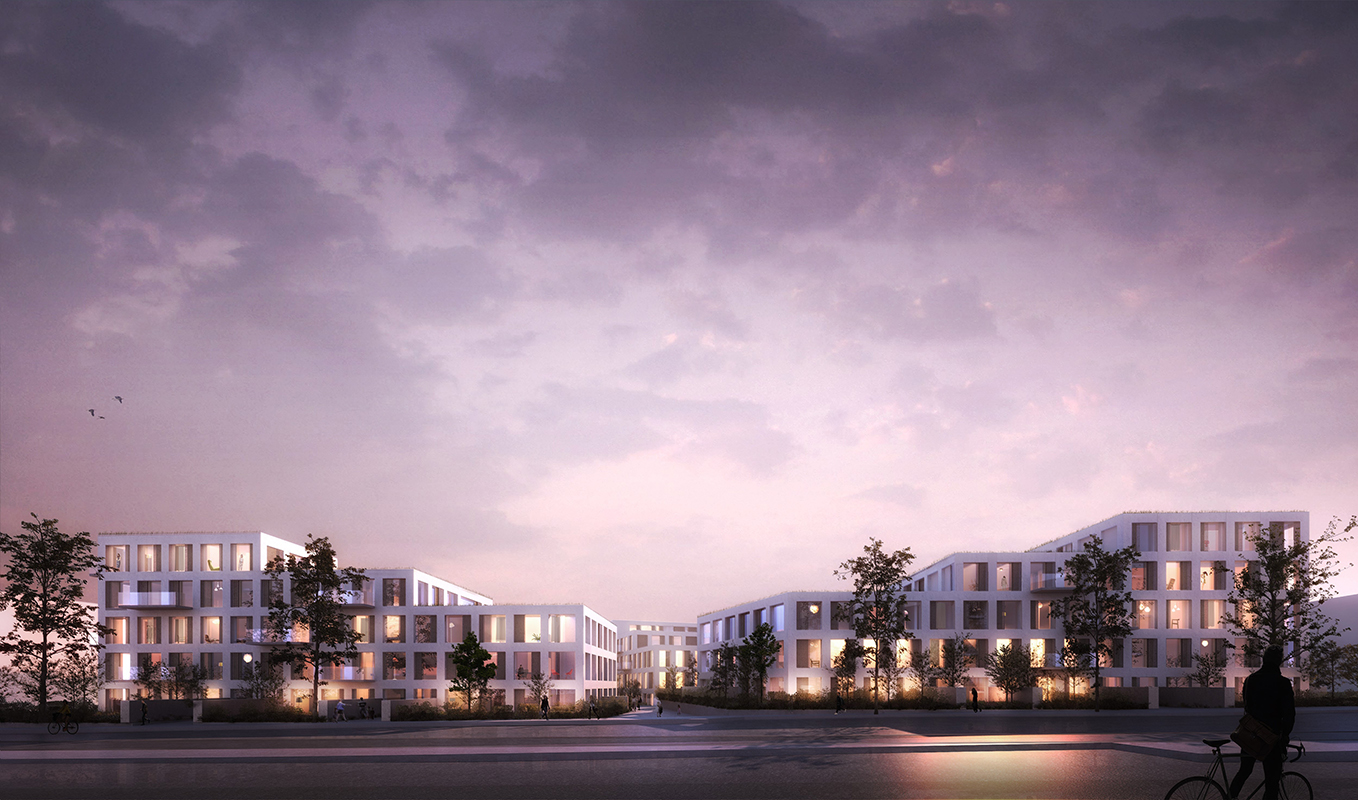
The Cherrywood TC5 development involves the construction of 100 residential apartment blocks with associated basement-level parking, landscaped courtyards and public realm works. Designed to integrate with the wider Cherrywood masterplan, the scheme will provide high-quality homes supported by community facilities and sustainable transport connections.
The development will utilise modern methods of construction, including precast reinforced concrete structures, bathroom pods and modular façade systems, improving efficiency, quality and programme certainty. The works also include extensive site infrastructure, drainage, utilities and landscaping. The project is designed to achieve high energy performance standards, aligning with NZEB and BER A-rating requirements, and forms part of the wider Cherrywood Strategic Development Zone in South Dublin.
Key Features
• 205 residential units
• Multiple apartment blocks with basement parking
• Precast concrete, brickwork and render façades
• Modern Methods of Construction (MMC) elements
• Extensive siteworks, drainage and utilities
• Built to NZEB and BER A-rating standards
-
Start Date
October 2025 -
End Date
November 2027 -
Client
Hines / Evara -
Architect
Henry J Lyons
Get in touch
At Elliott Group, we are proud of our exceptional team of professionals who are available to talk to you in person or who can answer any question you might have.