- Client
Burlington Road - Value
€8,350,000
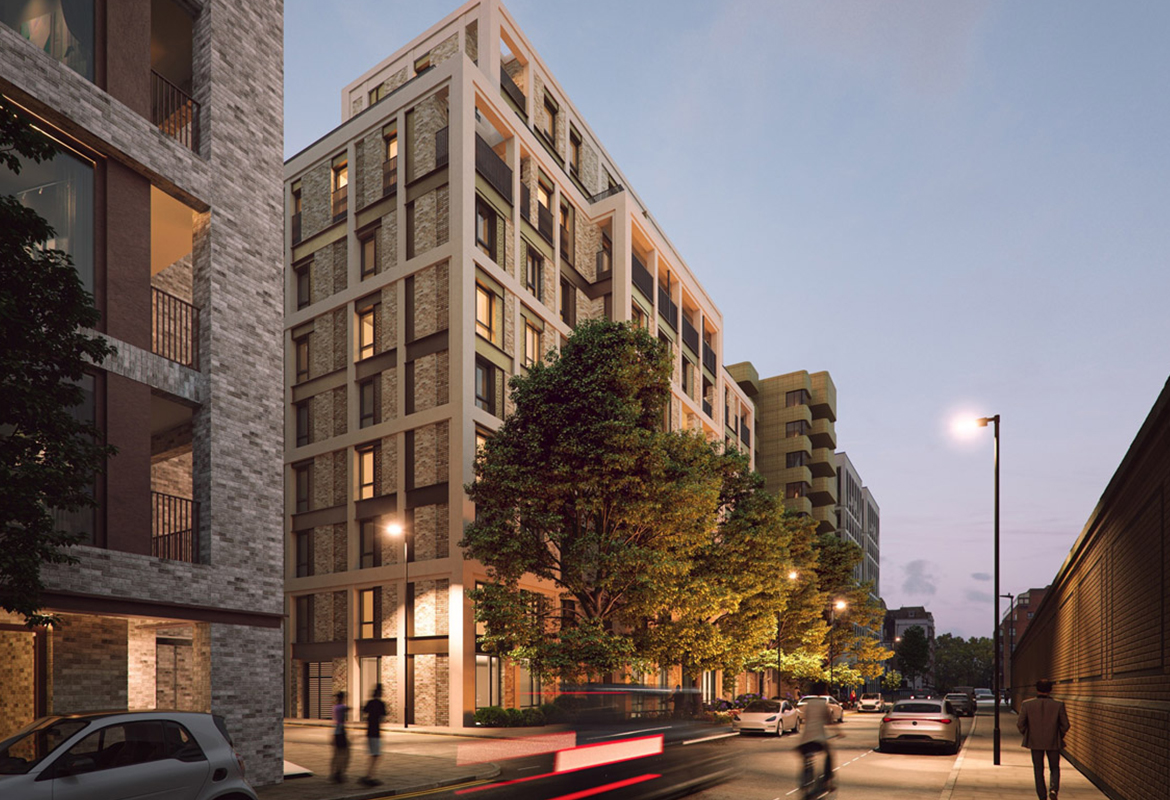
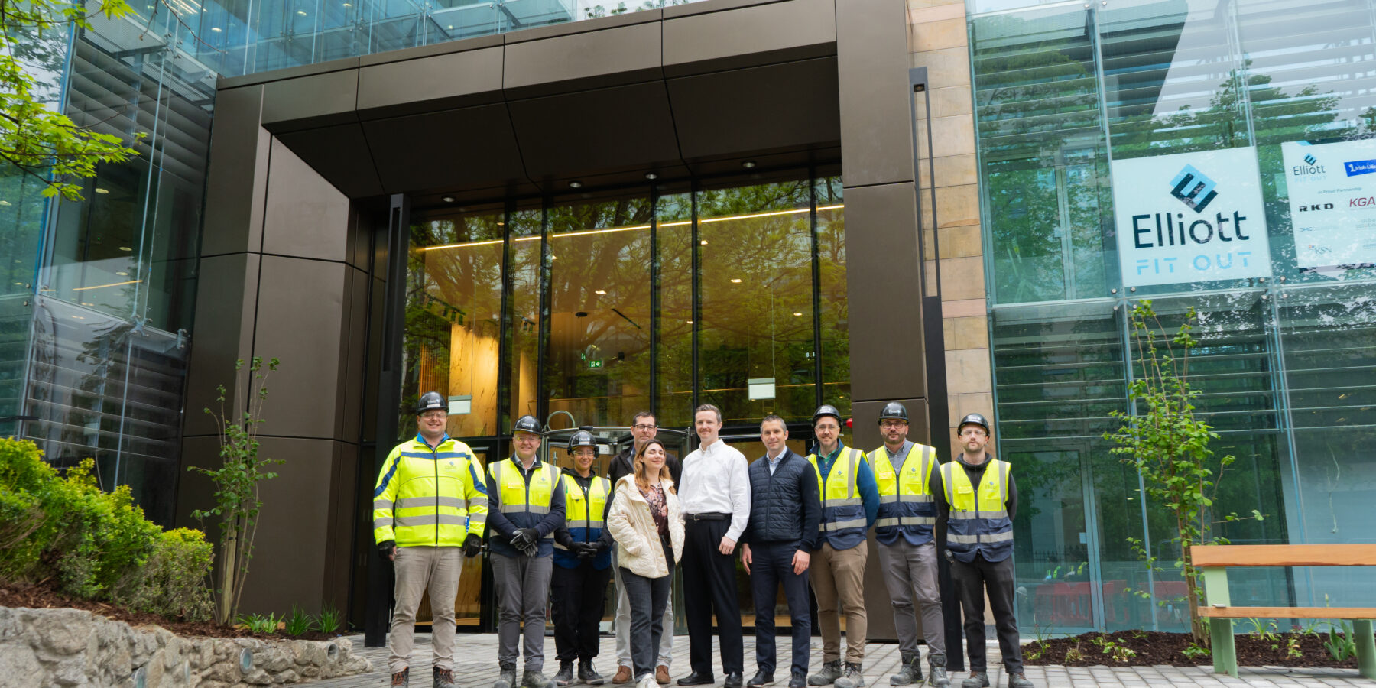
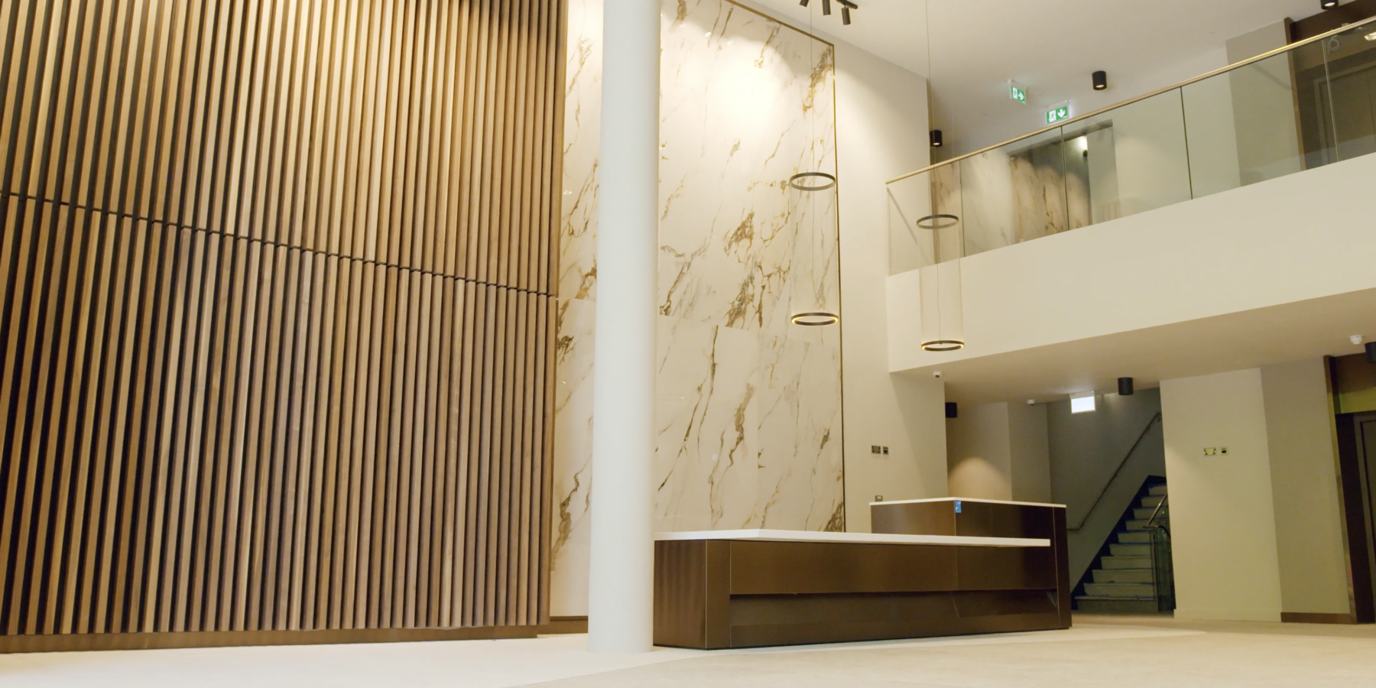
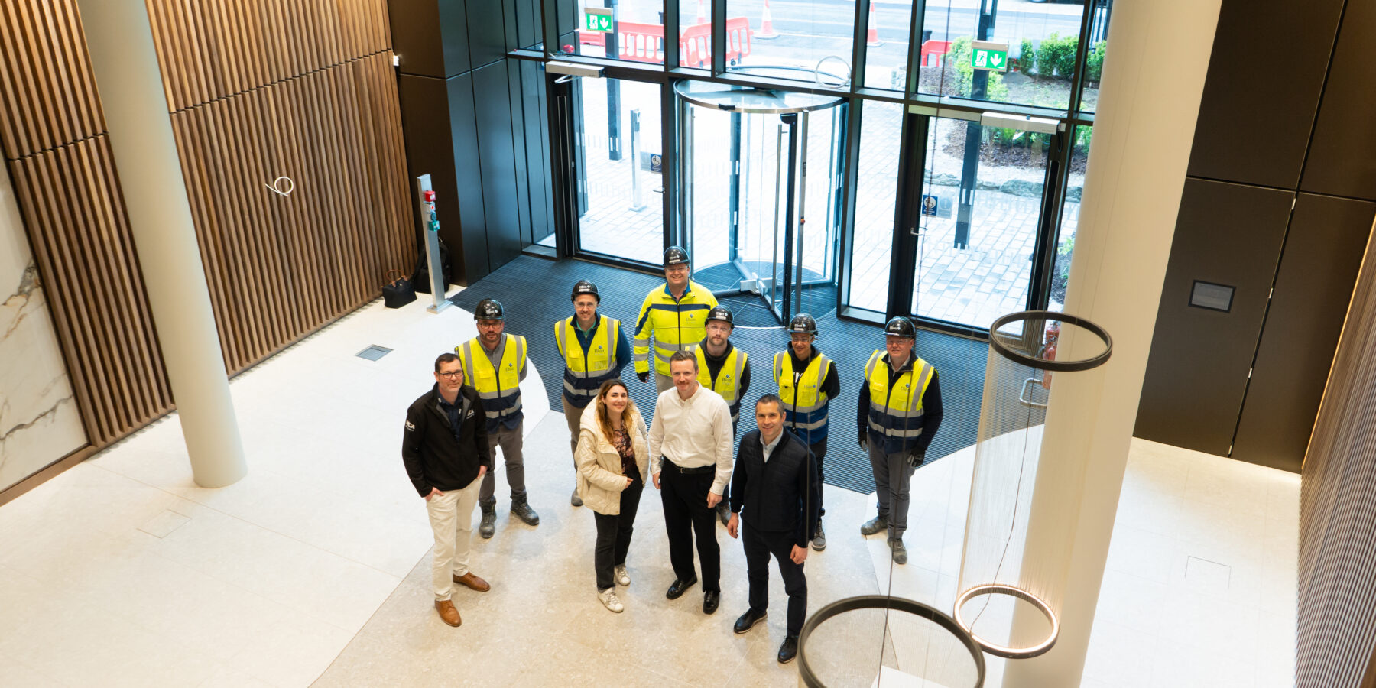
The Burlington Road Fit Out project comprises both Cat A and Cat B works, delivering a comprehensive upgrade to the building’s external envelope, reception areas, and internal workplace environments.
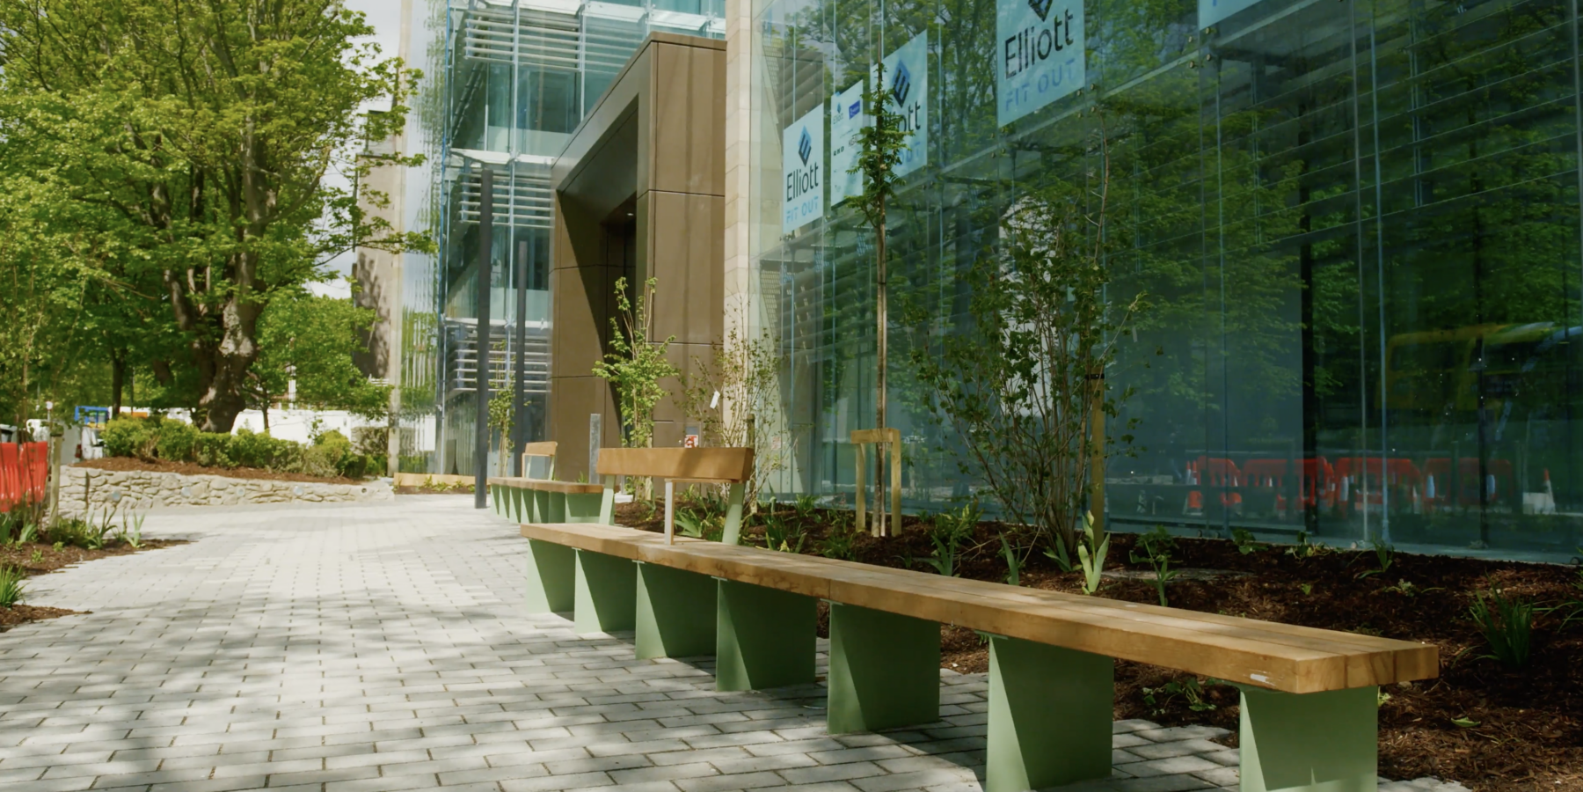
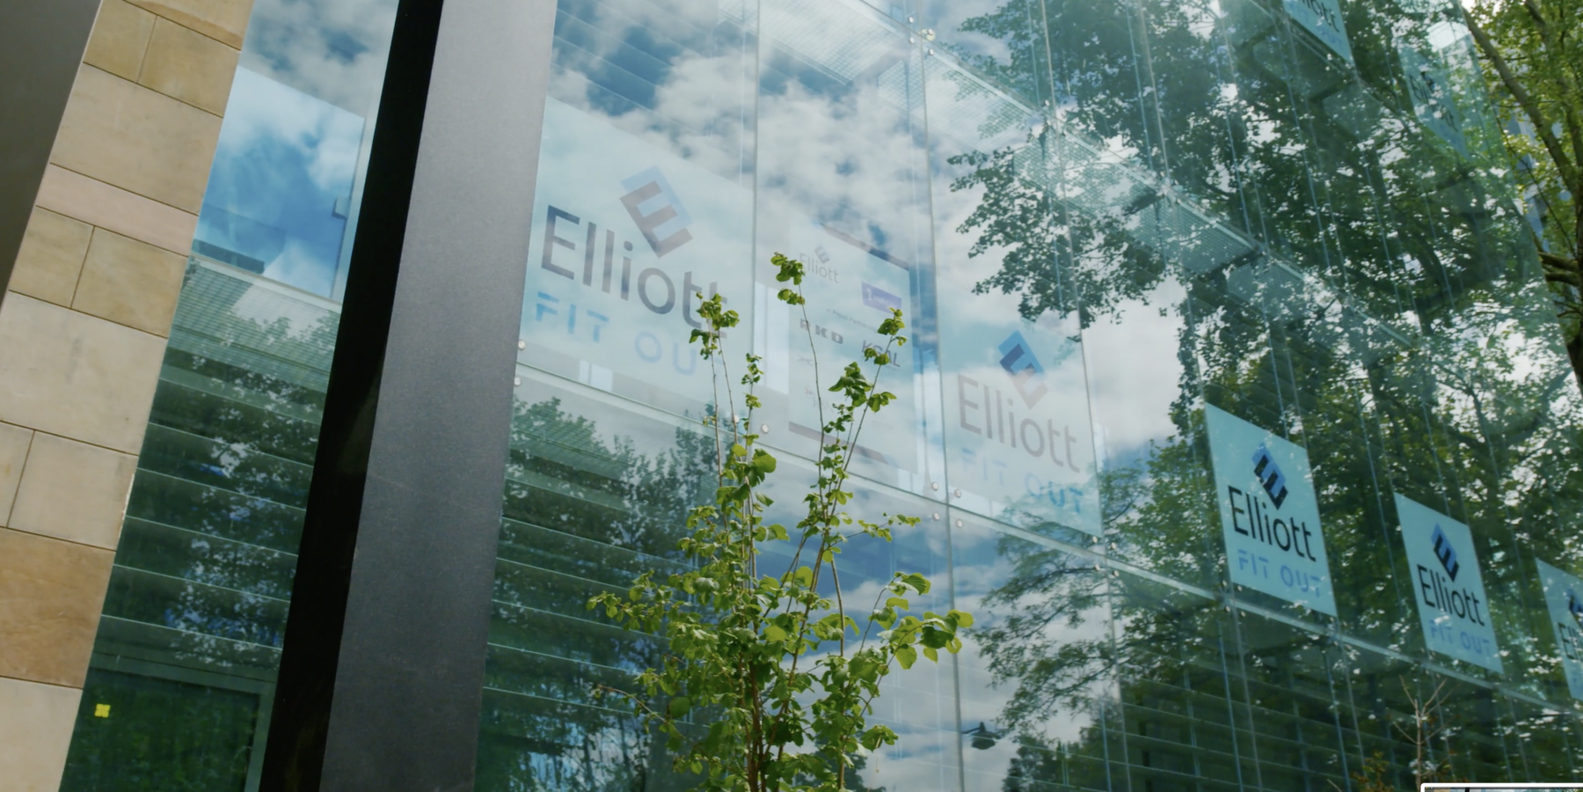
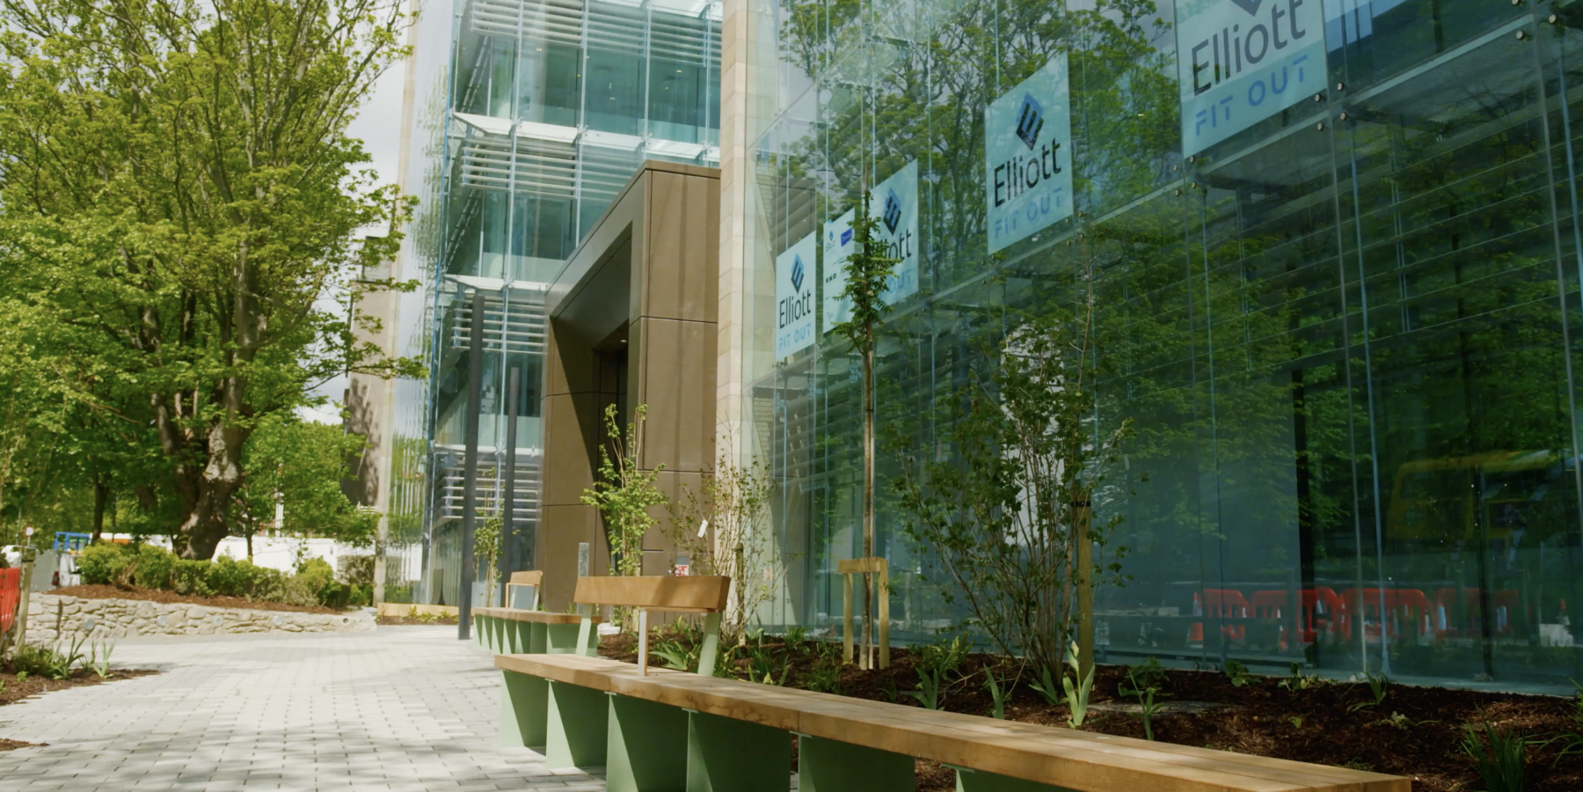
Cat A works include the replacement of the front façade and reception extension, new curtain walling, revolving door installation, and landscaping upgrades at both ground and roof levels, alongside a series of internal cosmetic enhancements. Works commenced in mid-August with enabling and demolition activities, progressing through substructure and superstructure phases, with external and internal finishes commencing before year end.
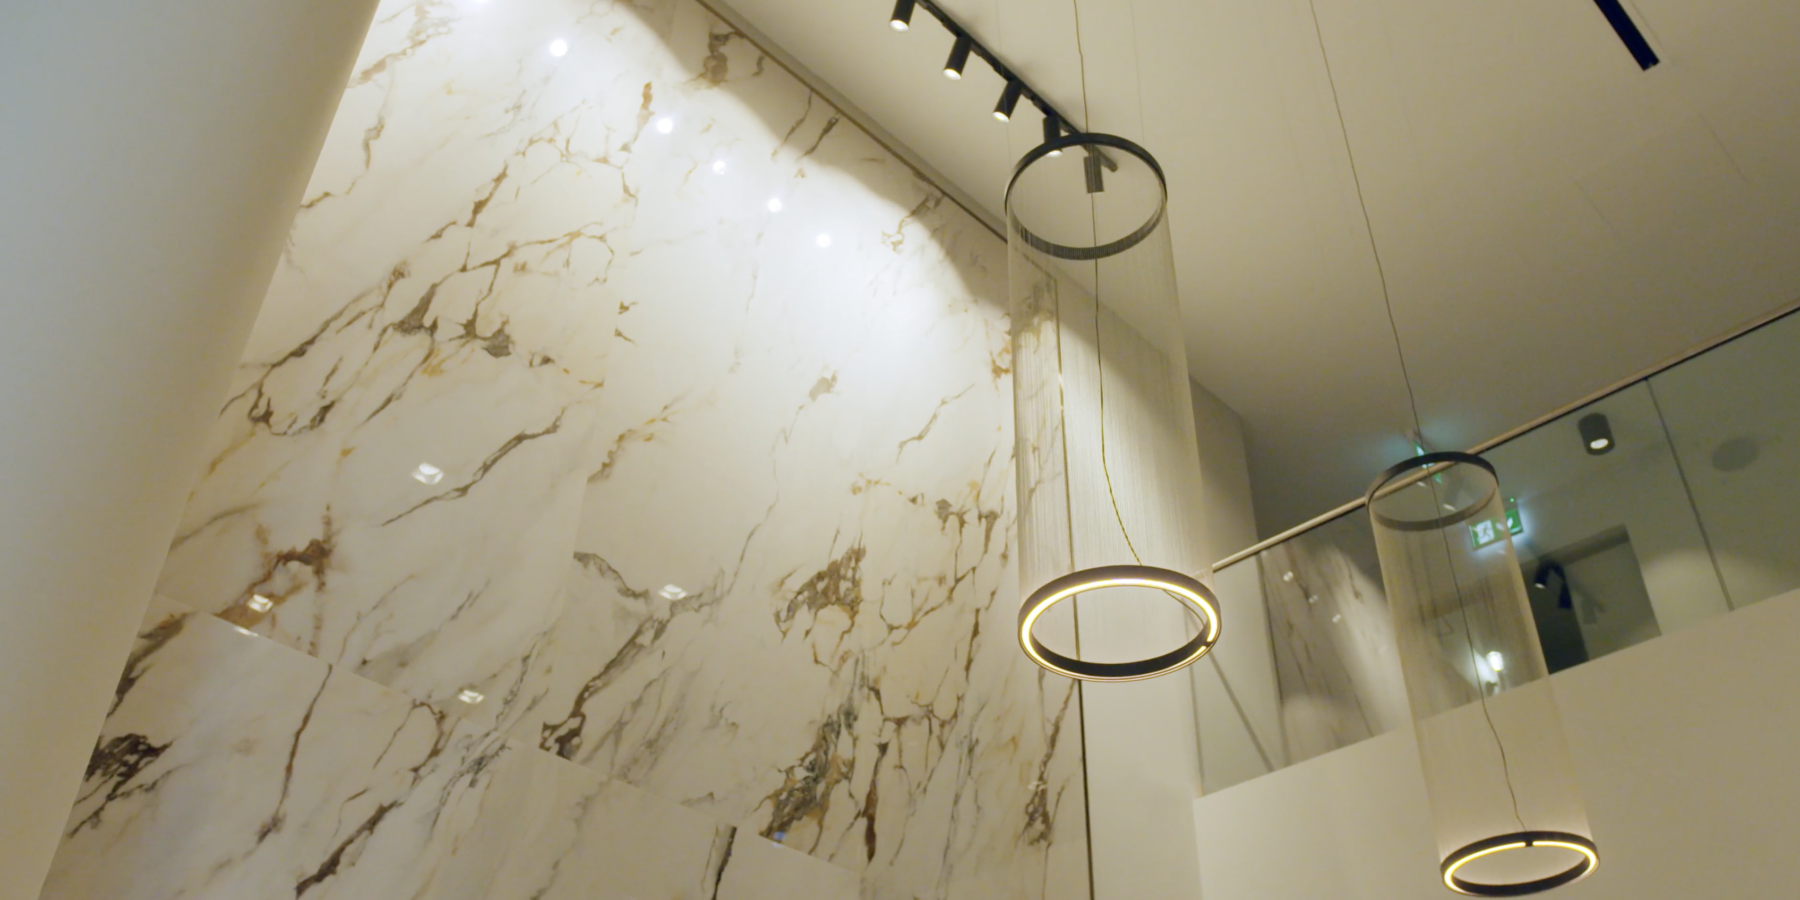
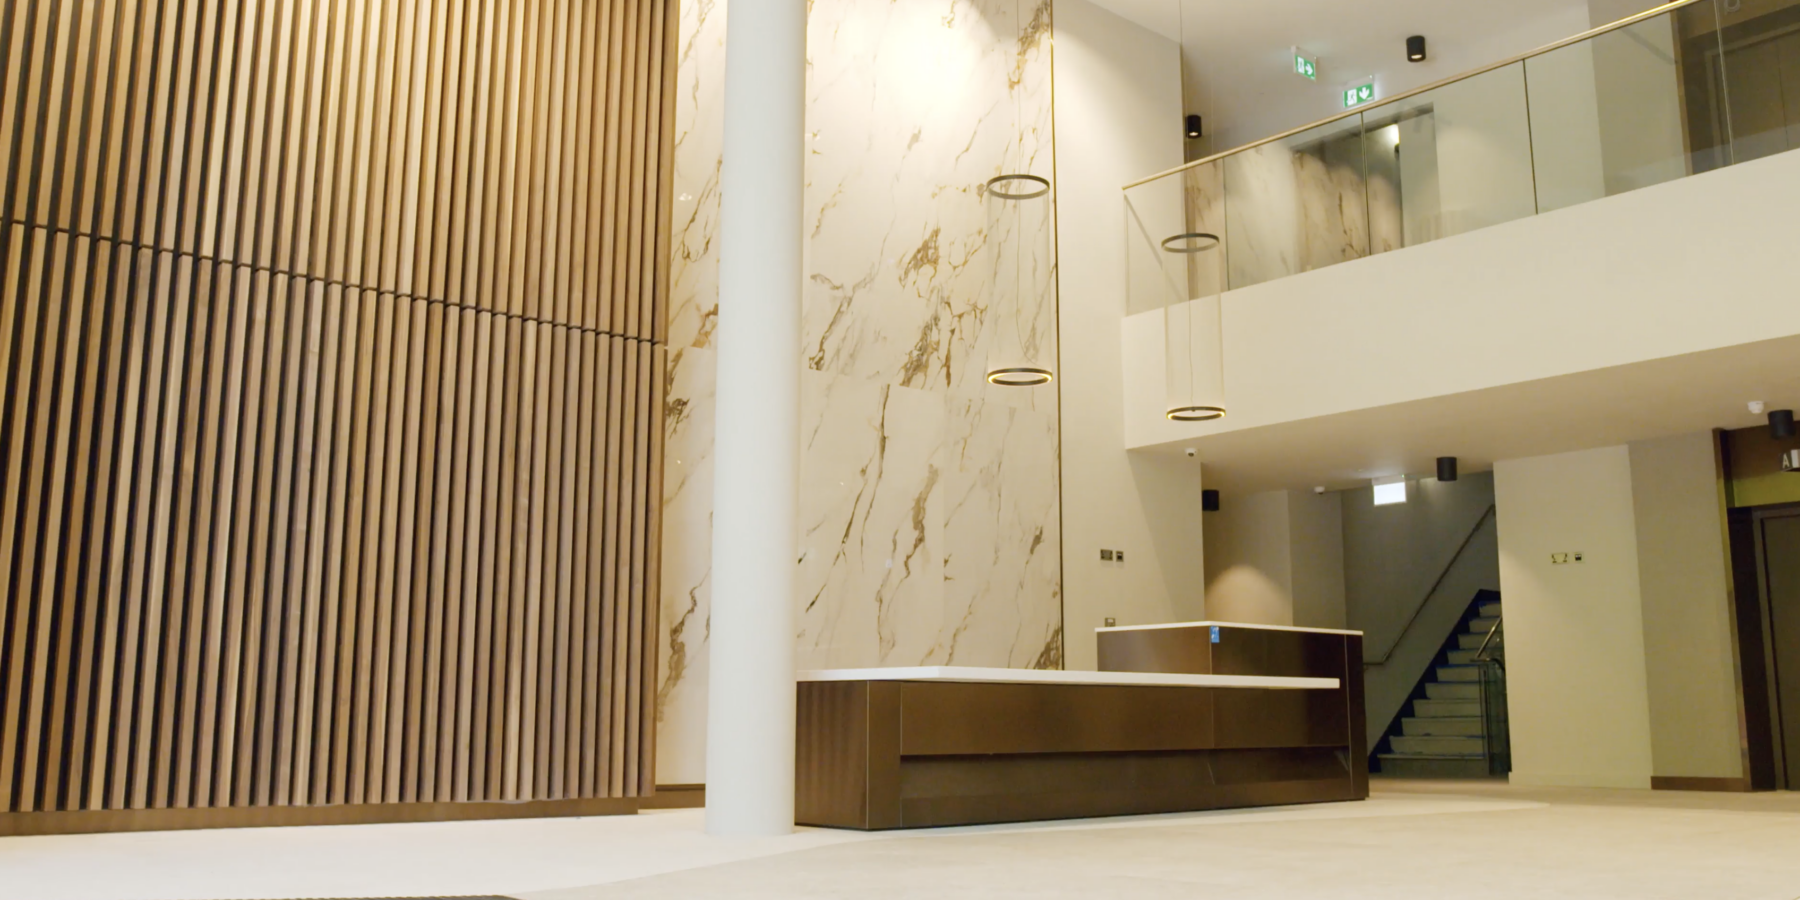
The Cat B works comprise a full architectural fit out from ground floor to Level 5, including associated basement works and modifications to the existing mechanical and electrical infrastructure, including both retained systems and new installations. The fit out delivers offices, boardrooms, open plan desking, meeting and breakout spaces, reception areas, toilets, and kitchenettes to each floor, with fully catered kitchens provided at ground floor and Level 5, supported by a ground floor dining hall. Acoustics are carefully integrated throughout to balance performance with high quality finishes, with studios, wellness and sensory rooms, and dedicated lab space supporting staff wellbeing, research and development activities.
Thank you to the teams across the Cat B fit out: KGAL, CBRE, Turner & Townsend, MCA, Metec, Garland, Arup, OHAC, Stephen Diamond Associates and Ashview – and the Cat A fit out: KGAL, Irish Life, Deloitte, RKD, Urban Solutions, KSN, JMC Associates, MJP and Ashview
“Elliott Group Fit Out Division have been an outstanding partner throughout the Burlington Road project. From the very beginning, the team demonstrated clear, proactive and solution-driven communication, enabling us to efficiently anticipate and navigate the challenges inherent in a complex, live environment.Particularly noteworthy was their strong problem-solving mindset, especially in the context of working within an existing building structure. The team consistently approached constraints with a high degree of technical understanding and creativity, developing practical, buildable solutions without compromising on quality or programme.At every stage, Elliott Group fostered a collaborative and forward-thinking approach, working closely with all stakeholders to align expectations and maintain momentum. Their flexibility and ability to respond quickly and constructively to evolving requirements provided a high level of confidence throughout the delivery process.The completed reception, office and façade areas clearly reflect the team’s attention to detail and commitment to excellence. We have been especially impressed by the quality of execution, the professionalism on site, and the positive, solutions-oriented working relationships established over the course of the project.We would have no hesitation in recommending Elliott Group Fit Out Division for future projects, particularly where proactive leadership and strong expertise in delivering within existing structures are key to success.”
Ferdinand Geiger
Head of Technics and Specialists, KGAL
-
Client
KGAL & Irish Life -
Architect
Cat A: MCA. Cat B: RKD
Project Gallery
Get in touch
At Elliott Group, we are proud of our exceptional team of professionals who are available to talk to you in person or who can answer any question you might have.