- Client
Evara - Location
Fitzwilliam Court, Leeson Close, Dublin 2 - Value
€2,800,000
Our Project
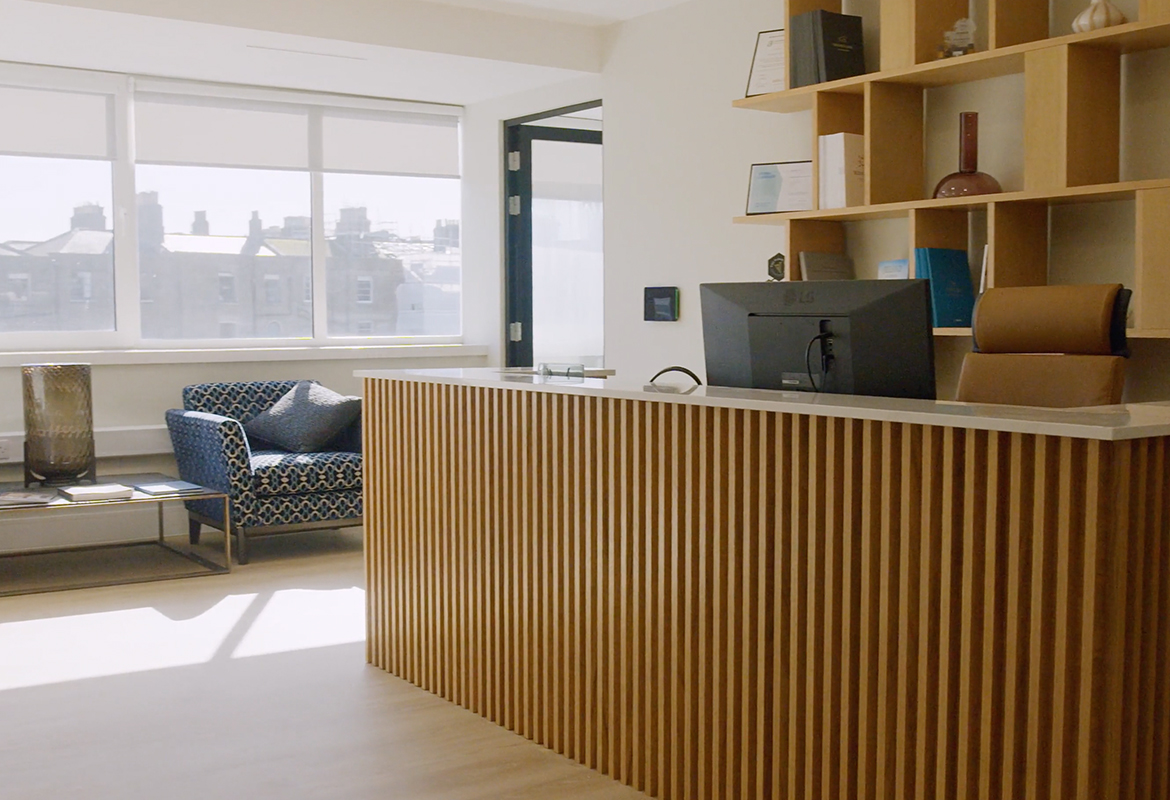
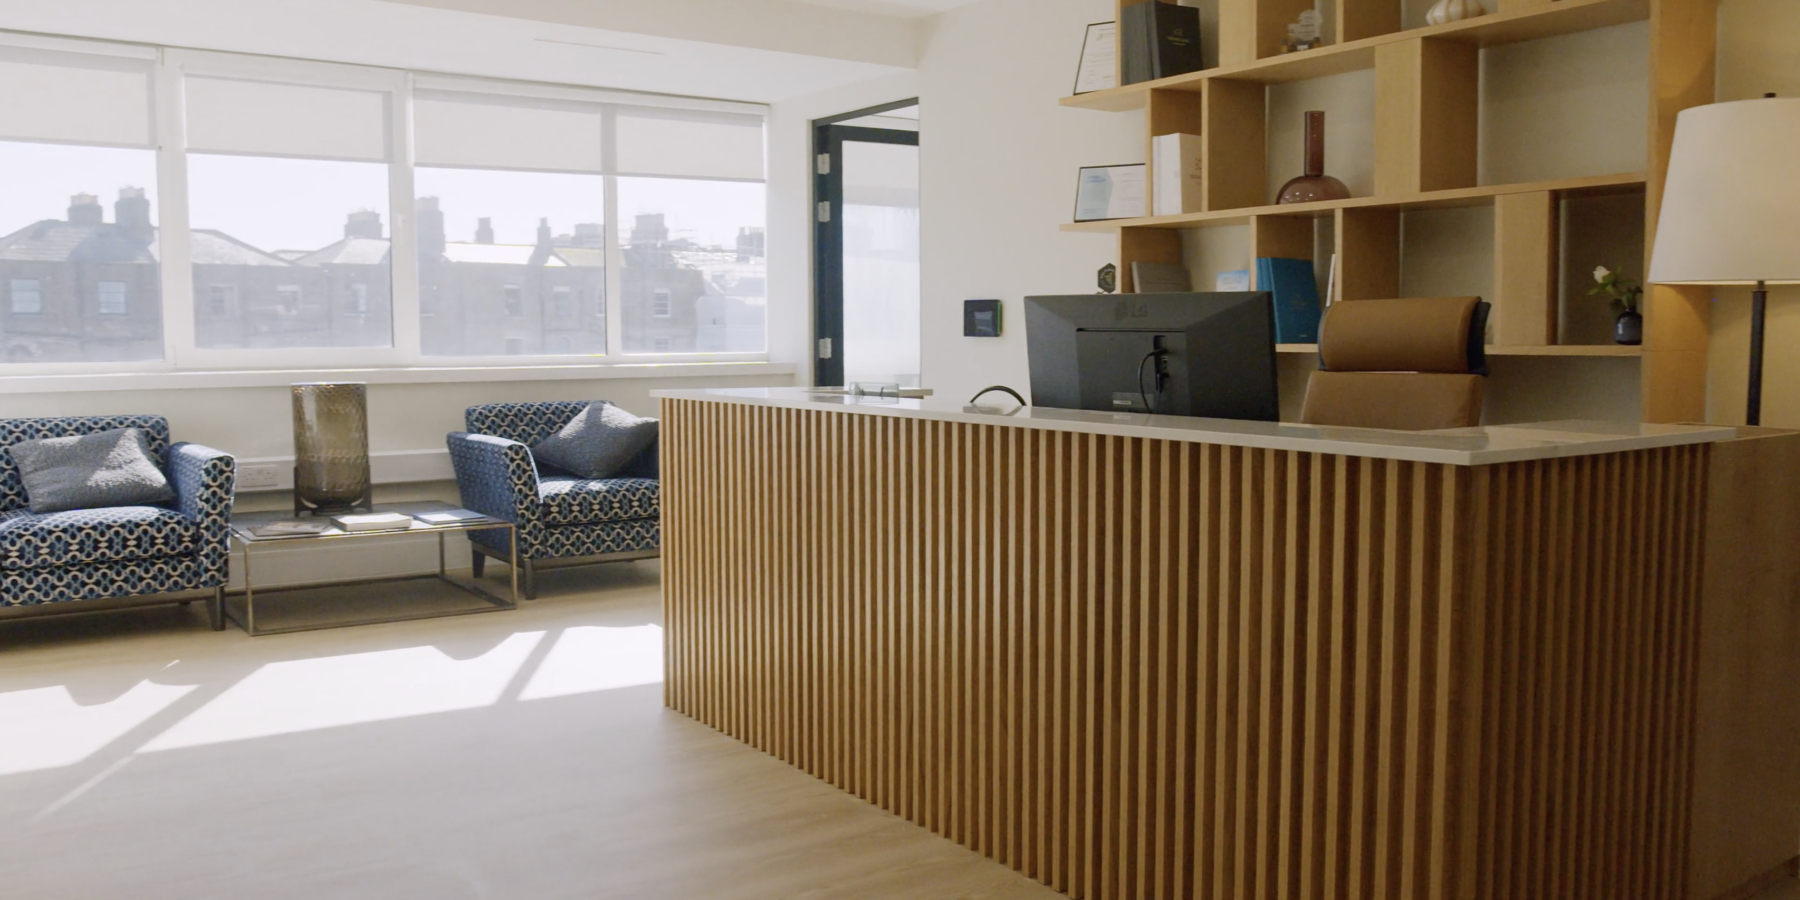
The refurbishment of the Evara’s headquarters over 2 floors delivers a refined, highperformance workplace shaped by design excellence and sustainability.The project involved selective demolition and a comprehensive fitout, creating a contemporary environment aligned with Evara’s operational needs and brand identity.
A strong focus was placed on the intelligent reuse of existing furniture, carefully refurbished and integrated into the new scheme to reduce embodied carbon and minimise waste. Sustainable materials were specified throughout, balancing durability, performance, and a premium aesthetic. The layout combines dedicated workstations, collaborative areas, meeting suites, and a welcoming café space, supporting flexibility, wellbeing, and productivity.
Existing M&E systems were strategically assessed and optimised rather than replaced, with smart zoning and energy-efficient upgrades ensuring services operate only where required. Seamless AV and IT integration, alongside enhanced acoustic performance, enables highquality hybrid working throughout. The result is a future focused headquarters that exemplifies responsible design, technical precision, and elevated commercial fitout.
Key Features
• Glazed screens and doors
• Specialist Joinery
• Acoustic partitions, ceilings & floors
• Acoustic feature wall panelling
• Bespoke Café
• New IT and AV installs
• Private focus work pods
-
Start Date
December 2025 -
End Date
February 2026 -
Duration
12 weeks -
Architect
Henry J Lyons
Get in touch
At Elliott Group, we are proud of our exceptional team of professionals who are available to talk to you in person or who can answer any question you might have.