- Client
RDS Anglesea Stand - Value
€45,000,000
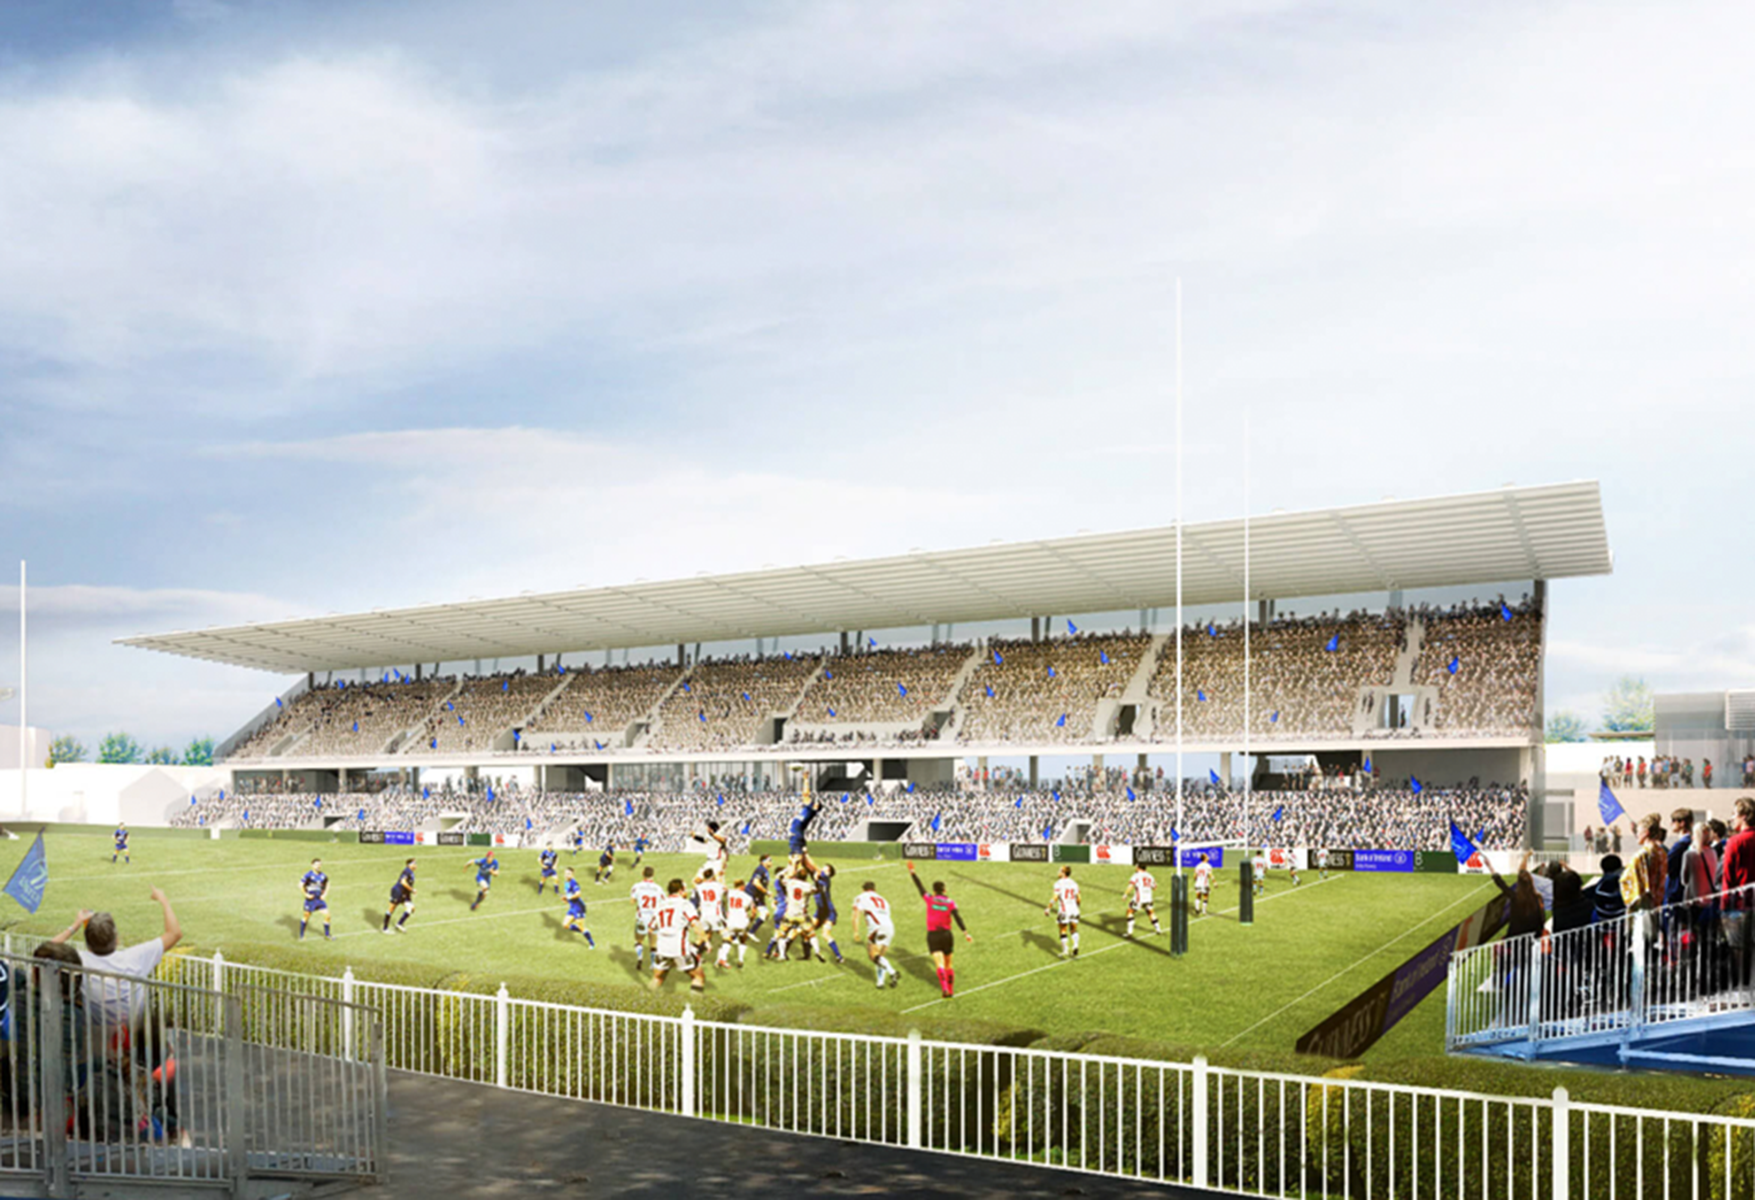
Elliott Group has delivered the design and build redevelopment of the Anglesea Stand at the Royal Dublin Society (RDS) Arena, creating a new 3 level grandstand with a capacity of 6,775 spectators and enhanced hospitality and support facilities. The project also includes the construction of a 2 storey Pocket Building, a club shop, and a new substation, providing a total floor area of 8,892 m².
The works involve the demolition of the existing Anglesea Stand and Terrace, as well as ancillary structures, followed by the construction of the new reinforced concrete and steel framed grandstand. The design features a combination of metal cladding, render, and glass façades, with floodlighting, public address systems, and a glazed link bridge connecting the grandstand to the Pocket Building, which houses VIP hospitality areas and rooftop plant.
Key aspects of the project include:
- 3 level grandstand with 6,775 capacity
- 2 storey Pocket Building with VIP hospitality
- 8,892 mÇ total area including concourse and enclosed spaces
- Floodlighting and public address system
- Glazed bridge connection between buildings
- Demolition of existing stand and terraces
- Structural steel and concrete construction with high quality finishes
-
Duration
85 weeks -
Client
RDS -
Architect
RKD & Grimshaw
Project Gallery
Get in touch
At Elliott Group, we are proud of our exceptional team of professionals who are available to talk to you in person or who can answer any question you might have.