- Client
William Road - Location
Euston, London - Value
€33,000,000
Our Project
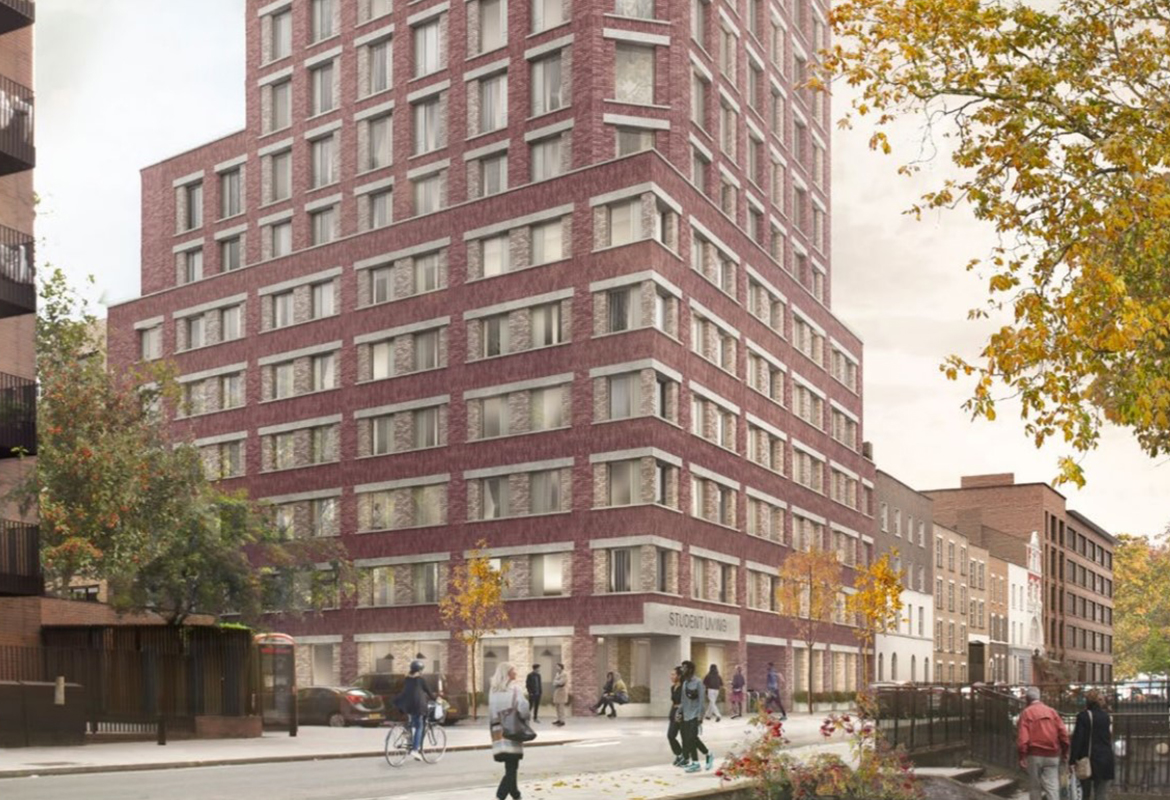
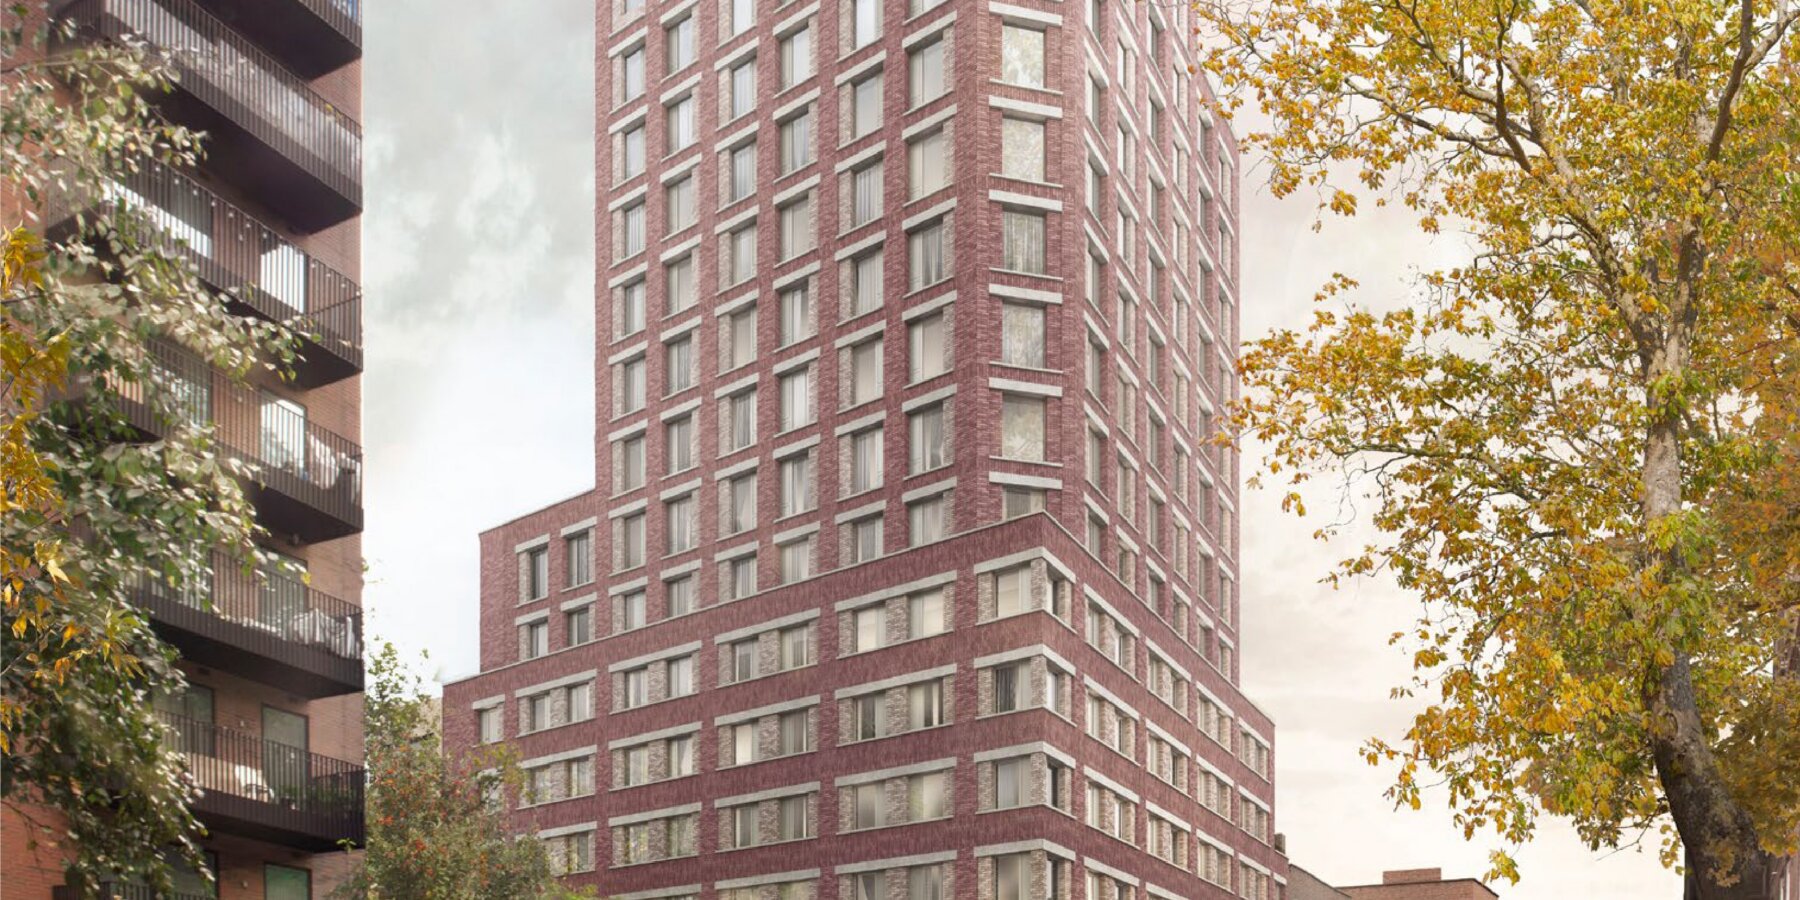
The William Road project involves the demolition of an existing 7 storey building and the redevelopment of Plots 35–37 to deliver a new 15 storey student accommodation (PBSA) building with a basement level. The scheme provides 225 high quality student units supported by shared amenity spaces and modern facilities designed to enhance the student living experience.
Works also included the retention and refurbishment of the ground floor of Plot 17–33, reinstated to provide affordable workspace and upgraded façade treatments. Additional works delivered a new ground floor connection between plots, public realm improvements, and new servicing, cycle storage, refuse facilities, and associated ancillary infrastructure. The structure features a precast concrete frame with an integrated façade system designed for efficiency, durability, and visual cohesion within the urban context.
Key Features
• 15 storey PBSA development
• 225 student accommodation units
• 1 storey basement level
• Demolition of existing 7 storey structure
• Retention and upgrade of affordable workspace
• Precast concrete frame with integrated façade
• Public realm, cycle, and service area enhancements
-
Start Date
November 2026 -
End Date
June 2028 -
Duration
90 weeks -
Architect
56Three Architects
Get in touch
At Elliott Group, we are proud of our exceptional team of professionals who are available to talk to you in person or who can answer any question you might have.