- Client
Kempton Homes - Location
76-82 Oldham Street, Manchester
Our Project
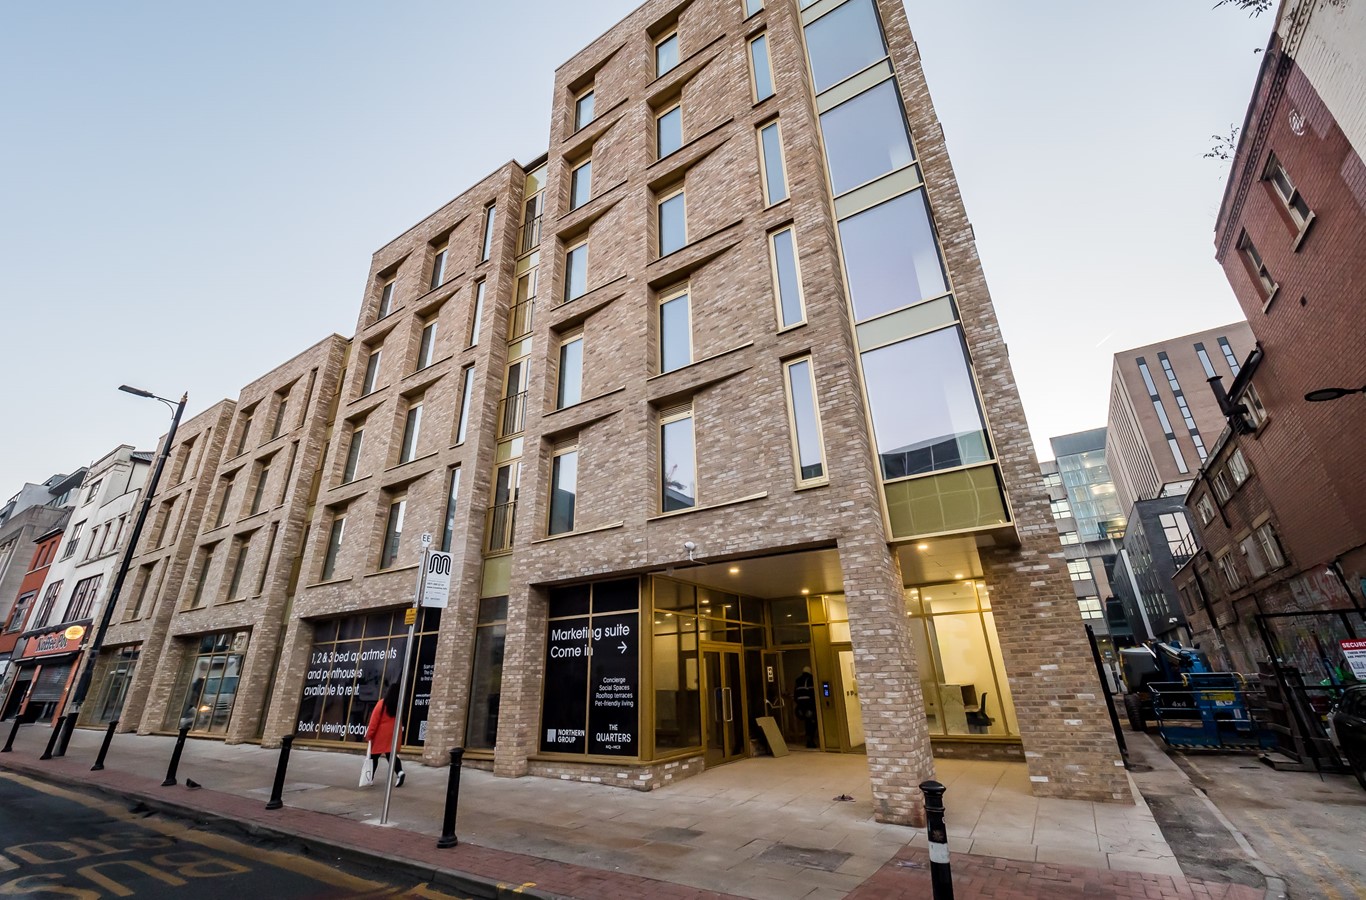
Located in the heart of Manchester, Oldham Street is a mixed-use development that delivered 100 high quality apartments, 12,000 sq.ft. of commercial B1 space, and a basement level providing storage and parking for 9 cars. The infill site was bounded on one side by an existing 3 storey terrace, requiring careful planning and coordination within a constrained city centre environment.
The project was completed in June 2022 following an 18 month construction programme under a single-stage JCT Design & Build contract. The reinforced concrete frame was enclosed with brick and curtain wall façades. As a PRS investment, the apartments were designed with durable materials and FF&E specifications selected for long term sustainability, ease of management, and tenant comfort. The development exemplified Elliott Group’s capability to deliver large scale, high quality mixed-use schemes within tight urban settings.
Key Features
• 100 high quality apartments
• 12,000 sq.ft. of B1 commercial space
• Basement storage and 9 car parking spaces
• Reinforced concrete frame with brick and curtain wall façades
• 18 month programme
• JCT Design & Build contract, single-stage tender
• Constrained infill site within Manchester city centre
-
Start Date
February 2021 -
End Date
June 2022 -
Duration
16,500,000 -
Architect
Franklin Ellis
Get in touch
At Elliott Group, we are proud of our exceptional team of professionals who are available to talk to you in person or who can answer any question you might have.